Member Features
Find Real Estate Bargain!
Full foreclosure details
Home value, equity and ownership info
Find homes priced below market
Get full access with a FREE Account
Already a member?
$250,055
Listing Price--beds
2.5baths
1,373sqft
1,978sqft lot
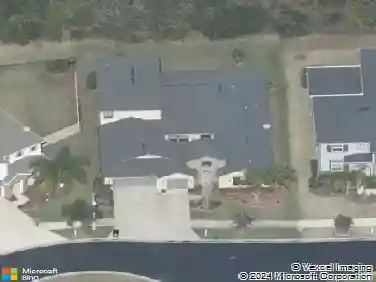
2182 Hallier Cv, Wesley Chapel, FL 33543
Member Features
Find Real Estate Bargain!
Full foreclosure details
Home value, equity and ownership info
Find homes priced below market
Get full access with a FREE Account
Already a member?
For Sale
Off Market
Home type
Price / sqft
Year built
Home Details
WELCOME HOME! Low HOA and No CDD! Discover your nearly brand new townhome at River Landing, located on 700 acres along the new SR 56 extension. River Landing is the perfect combo of small town charm and easy access to the big city. This community has a pool, cabana, sports field, and a dog park. Featuring 3 bedrooms and 2.5 bathrooms, it's a spacious floorpan, with chef style kitchen and a large back patio overlooking the pond.nEnter the home from the cute front porch and directly into the heart of the family room and the open concept kitchen that is equipped with an extra large island. Sharing the first floor space is a half bath, 1 car garage, and a large outdoor patio with no rear neighbors.nUpstairs, there are 2 bedrooms with one full bath in addition to the spacious owners retreat with a walk-in-closet and double sink vanity bathroom. The laundry area is also upstairs for added convenience. Can't beat this location with close proximity to I-75 and Bruce B. Downs. River Landing provides a central location with convenient access to Wiregrass Mall, Tampa Premium Outlets, highly rated healthcare facilities and professional sporting events! Call today for your private showing!
Interior Details
1373
N/A
2.5
Has Heating:
Yes
Heating Type:
Forced Air With Air Conditioning
Has Cooling:
Yes
Cooling Type:
Central
Has Fuel:
No
Fuel Type:
N/A
Has Basement:
No
Basement Type:
N/A
Has Flooring:
No
Flooring Type:
Tile (unspecified)
Has Fireplace:
Yes
Fireplace Type:
N/A
Property Details
1978
No
No
Type:
Garage, Attached
Location:
N/A
Status:
N/A
Number of Spaces:
0
No
No
No
No
Yes
No
No
Construction Details
N/A
Concrete Block
N/A
Gable/hip
Asphalt
Tax History
Year
Amount
Land
Improvement
Percent Change
Assessment

Average Home Price in 33543
Nearby Properties
Zip Code
Price
Bed
Bath
Sqft
Lot
Sold Date
$300,848
-- Beds
2.5 Baths
1,555 Sqft
2,484 Lot (sqft)
Sold 06/29/2026
$236,888
-- Beds
2.5 Baths
1,373 Sqft
1,800 Lot (sqft)
Sold 06/22/2026
$222,768
-- Beds
2.5 Baths
1,373 Sqft
1,800 Lot (sqft)
Sold 10/13/2026
$250,055
-- Beds
2.5 Baths
1,373 Sqft
1,978 Lot (sqft)
Sold 10/13/2026
$276,384
$276,384
-- Beds
2.5 Baths
1,555 Sqft
3,249 Lot (sqft)
Sold 10/18/2026
$295,000
$295,000
3 Beds
3 Baths
1,373 Sqft
1,800 Lot (sqft)
Sold 10/13/2026
$317,900
$317,900
3 Beds
3 Baths
1,553 Sqft
2,484 Lot (sqft)
Sold 10/12/2026
$310,000
$310,000
3 Beds
3 Baths
1,555 Sqft
2,484 Lot (sqft)
Sold 09/29/2026
$295,786
-- Beds
2.5 Baths
1,555 Sqft
2,484 Lot (sqft)
Sold 10/13/2026