
Member Features
Find Real Estate Bargain!
Full foreclosure details
Home value, equity and ownership info
Find homes priced below market
Get full access with a FREE Account
Already a member?
$550,000
Listing Price5beds
4baths
3,019sqft
13,617sqft lot
8001 Hall Farm Dr, Louisville, KY 40291
Member Features
Find Real Estate Bargain!
Full foreclosure details
Home value, equity and ownership info
Find homes priced below market
Get full access with a FREE Account
Already a member?
For Sale
Off Market
Home type
Price / sqft
Year built
Home Details
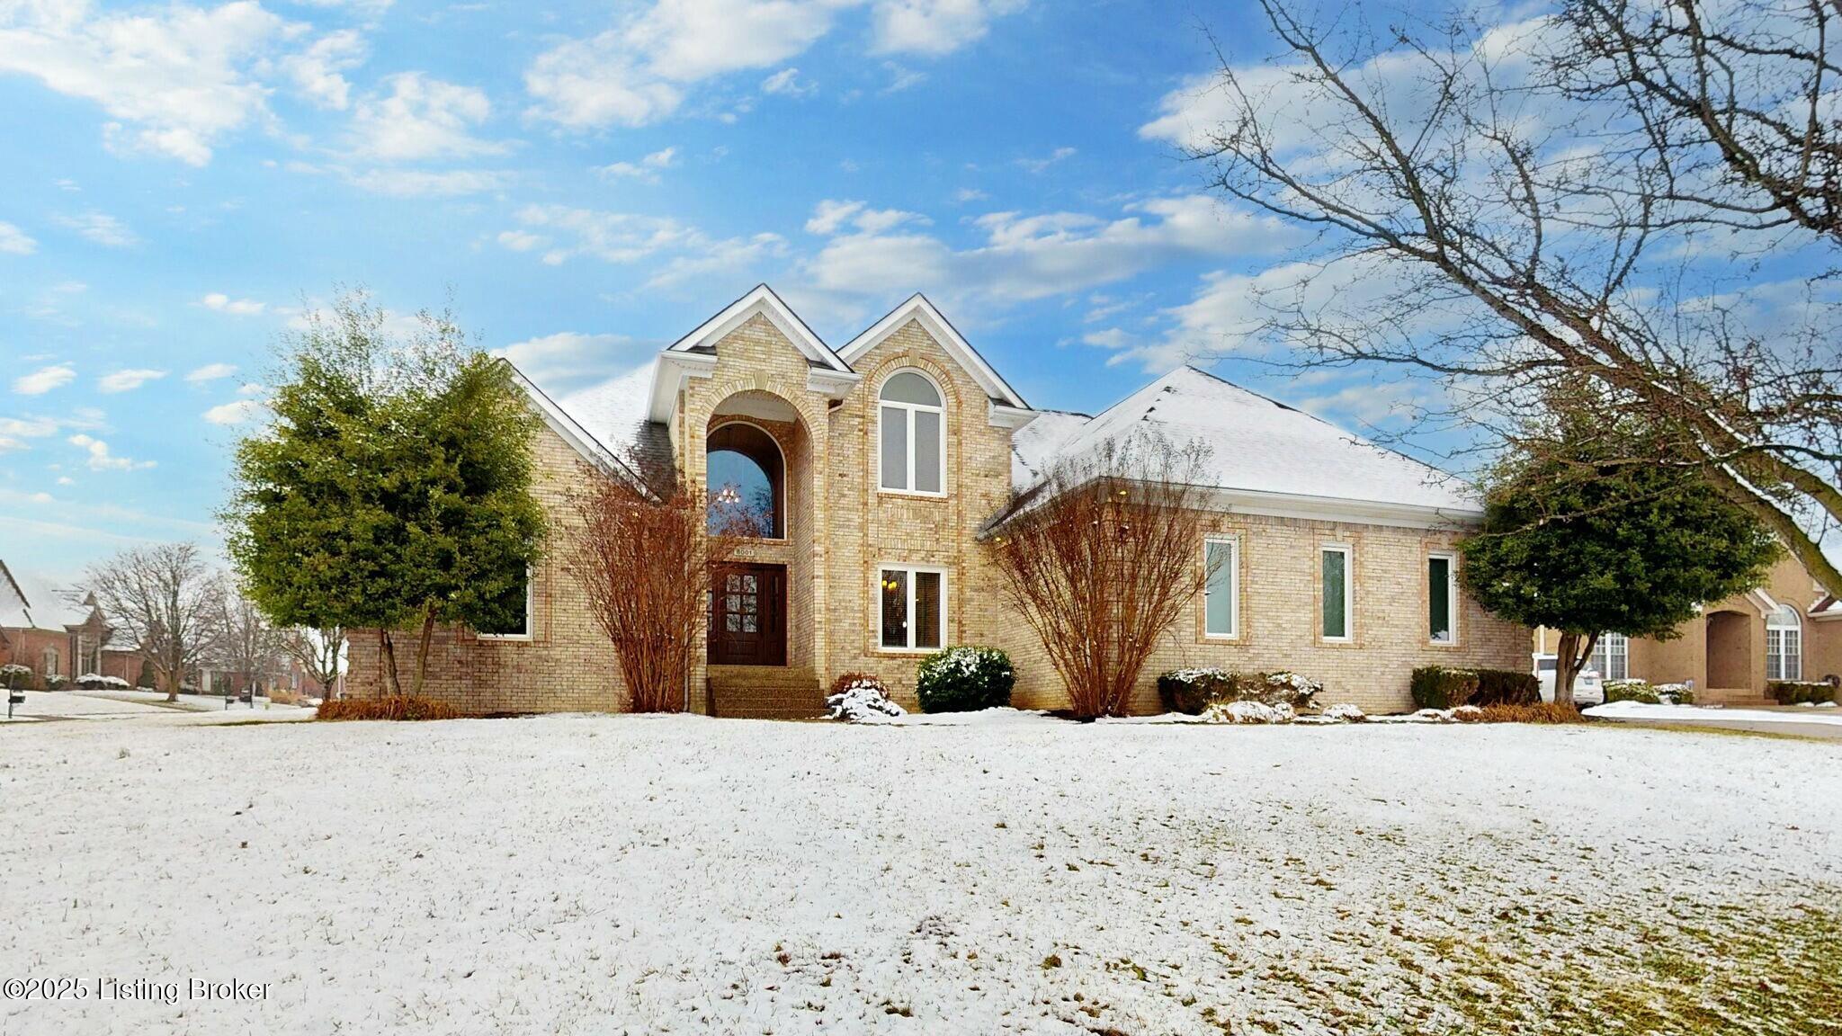
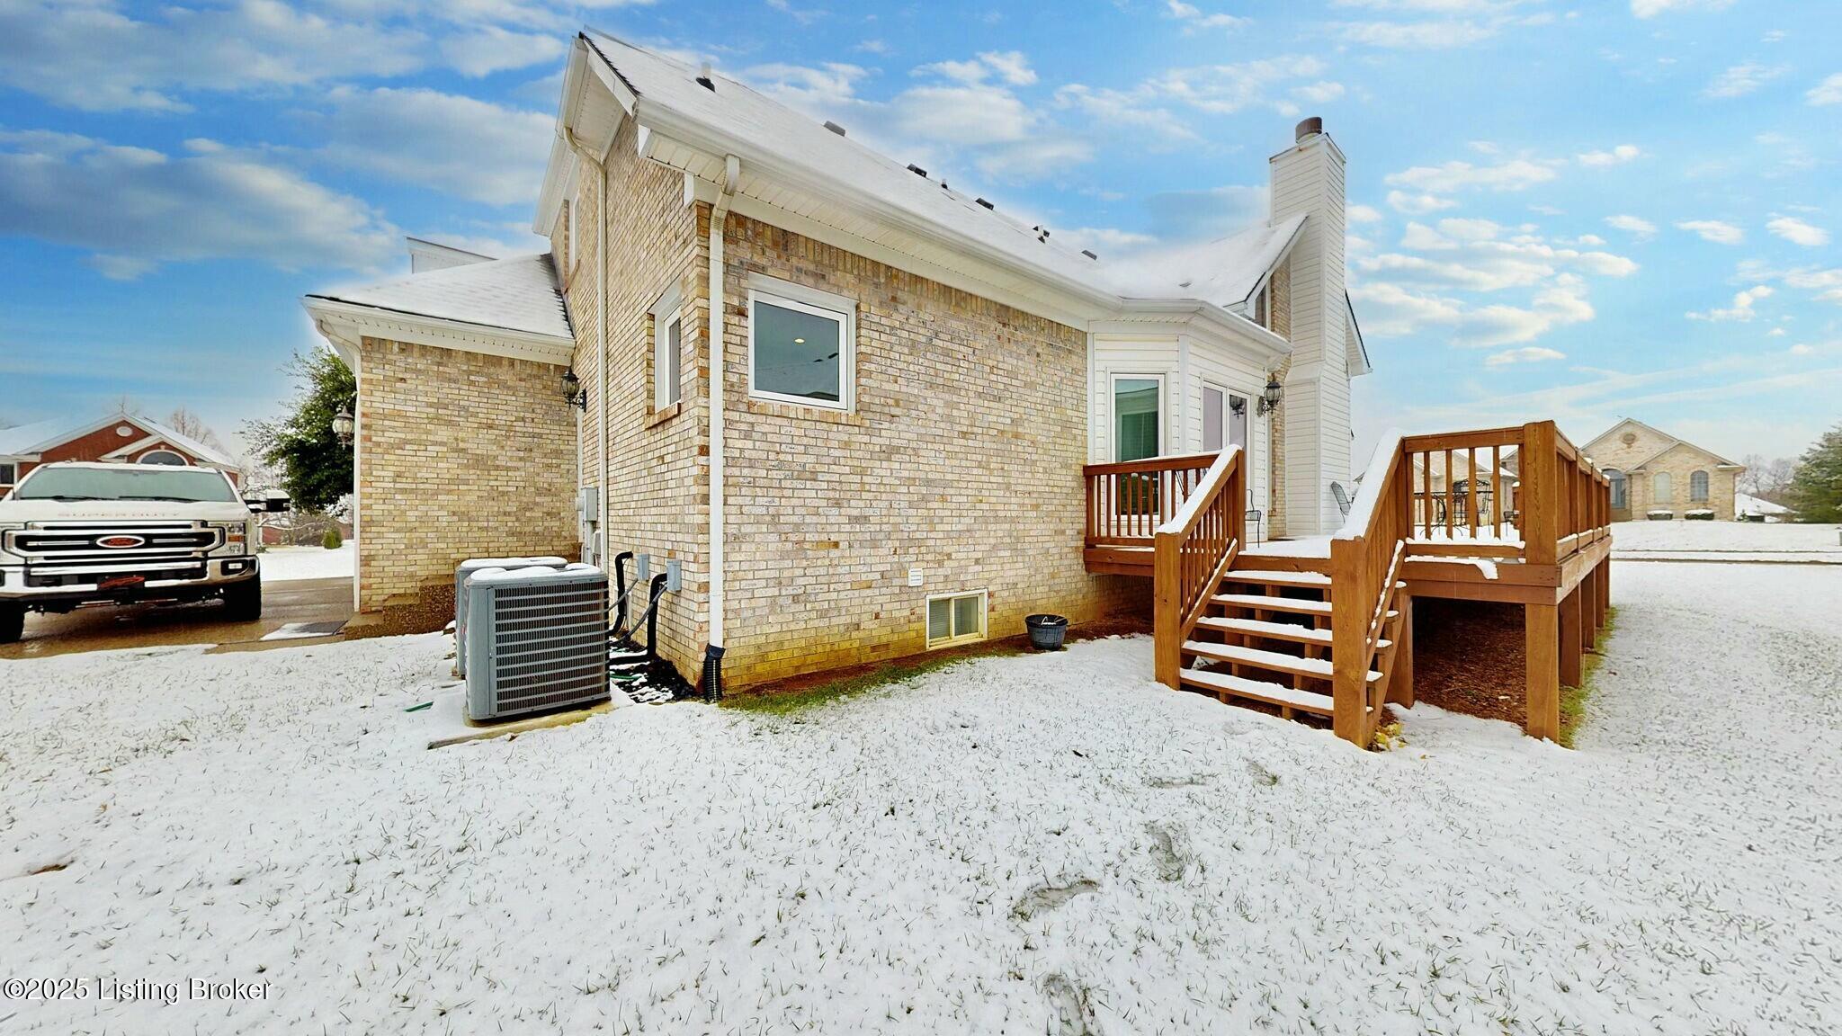
Welcome to this stunning 5-bedroom, 3.5-bathroom home in the sought-after Glenmary neighborhood, where elegance, comfort, and modern design come together seamlessly. With a well-thought-out floor plan and spacious living across three levels, this home is perfect for both entertaining and everyday living. nnUpon entering, a grand foyer sets the stage with high ceilings and refined finishes, leading into the formal dining area, an ideal space for hosting gatherings. The expansive living room is filled with natural light, creating an inviting atmosphere for relaxation and entertaining. The gourmet eat-in kitchen is designed for both style and functionality, featuring custom cabinetry, high-end stainless steel appliances, granite countertops, a stylish backsplash, and a large island perfect for casual dining. Just off the kitchen, a dedicated laundry room and a conveniently located half-bath add to the homes practicality. nnThe first-floor primary suite is a private retreat, offering a spacious bedroom, a spa-like ensuite bathroom with dual vanities, a soaking tub, a separate walk-in shower, and an oversized walk-in closet. This thoughtfully designed space ensures comfort and privacy. nnUpstairs, four generously sized bedrooms provide plenty of space for family and guests. Each bedroom offers ample closet space and large windows, allowing for plenty of natural light. A well-appointed full bathroom serves the upper-level bedrooms, featuring elegant finishes and a functional layout
Interior Details
3019
5
4
Has Heating:
Yes
Heating Type:
Central
Has Cooling:
Yes
Cooling Type:
Central
Has Fuel:
No
Fuel Type:
N/A
Has Basement:
No
Basement Type:
Finished
Has Flooring:
No
Flooring Type:
Covered
Has Fireplace:
Yes
Fireplace Type:
N/A
Property Details
13617
No
No
Type:
Garage, Attached
Location:
N/A
Status:
N/A
Number of Spaces:
4
N/A
N/A
N/A
N/A
N/A
N/A
N/A
Construction Details
Conventional
Brick Veneer
N/A
Hip
Composition Shingle
Tax History
Year
Amount
Land
Improvement
Percent Change
Assessment
2019
$4,374
$75,000
$328,590
--%
$403,590
2019
$4,374
$75,000
$328,590
--%
$403,590
2018
$4,320
$75,000
$328,590
--%
$403,590
2017
$4,235
$75,000
$328,590
--%
$403,590
2016
$3,882
$49,000
$319,210
--%
$368,210
2014
$3,893
$49,000
$319,210
--%
$368,210
2013
$3,893
$49,000
$319,210
--%
$368,210
2012
$3,857
$49,000
$319,210
--%
$368,210

Average Home Price in 40291
Nearby Properties
Zip Code
Price
Bed
Bath
Sqft
Lot
Sold Date
$622,619
3 Beds
2.5 Baths
3,101 Sqft
20,822 Lot (sqft)
Sold 10/20/2026
$801,980
3 Beds
2.5 Baths
2,785 Sqft
213,531 Lot (sqft)
Sold 08/14/2026
$753,721
3 Beds
2.5 Baths
3,238 Sqft
92,783 Lot (sqft)
Sold 08/12/2026
$561,110
2 Beds
2.5 Baths
2,658 Sqft
10,454 Lot (sqft)
Sold 10/13/2026
$550,000
3 Beds
4 Baths
2,654 Sqft
11,151 Lot (sqft)
Sold 10/13/2026
$568,063
3 Beds
3.5 Baths
2,674 Sqft
10,650 Lot (sqft)
Sold 10/13/2026
$459,900
2 Beds
2 Baths
2,951 Sqft
12,798 Lot (sqft)
Sold 10/18/2026
$550,000
5 Beds
4 Baths
3,019 Sqft
13,617 Lot (sqft)
Sold 10/13/2026
$518,800
$518,800
3 Beds
2.5 Baths
2,626 Sqft
12,406 Lot (sqft)
Sold 10/18/2026




