Member Features
Find Real Estate Bargain!
Full foreclosure details
Home value, equity and ownership info
Find homes priced below market
Get full access with a FREE Account
Already a member?
$149,900
Listing Price2beds
1baths
1,131sqft
8,625sqft lot
517 Halifax Dr, Vandalia, OH 45377
Member Features
Find Real Estate Bargain!
Full foreclosure details
Home value, equity and ownership info
Find homes priced below market
Get full access with a FREE Account
Already a member?
For Sale
Off Market
Home type
Price / sqft
Year built
Home Details


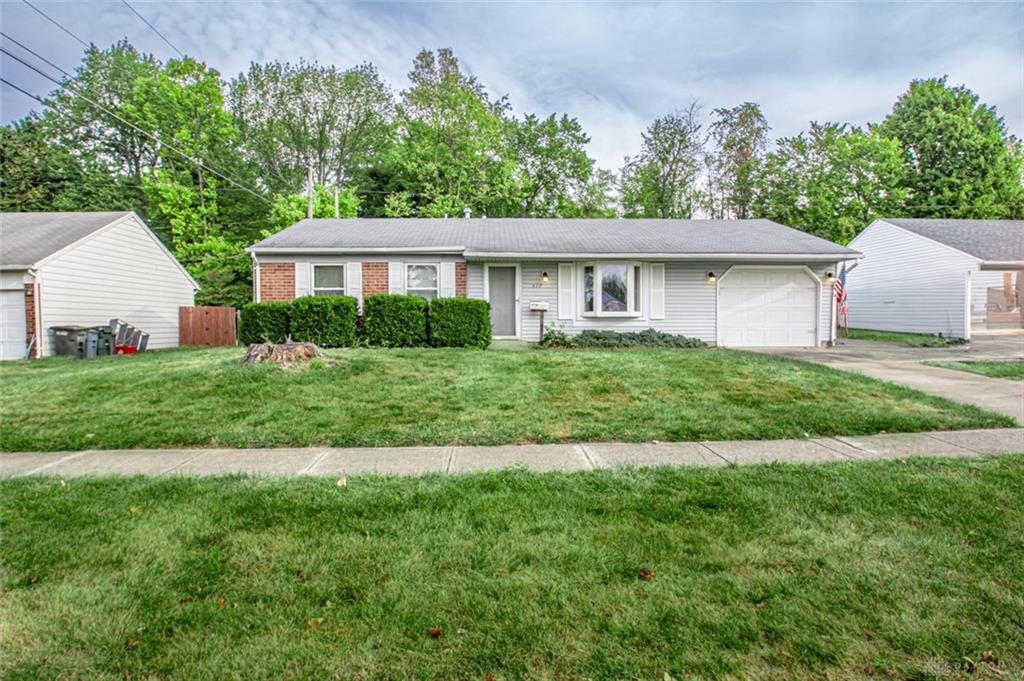
Welcome home! This 2 bedroom 1 bath home boasting 1, 131 sq. ft. with a one car attached garage is awaiting its new owners. As you walk in you are greeted by a spacious living room featuring a beautiful bay window. Going through your living room you will enter your large kitchen. Once inside your kitchen you will find all of your appliances, plenty of cabinets, ample countertop space, a large eat-in dining area, access to your rear yard, and access to your one car attached garage. Off of the kitchen is your laundry room. Leaving your kitchen and heading down the bedroom hallway you will find two spacious bedrooms both featuring walk in closets. You will also find your full bath in the bedroom hallway. Heading out back to your fully fenced in backyard you will notice the privacy of no rear neighbors as the rear of your lot is tree lined. You will also find a large patio which will be perfect for entertaining. The home was originally 3 bedrooms but was converted to 2 bedrooms. Make this home yours today!
Interior Details
1131
2
1
Has Heating:
Yes
Heating Type:
Central
Has Cooling:
No
Cooling Type:
N/A
Has Fuel:
No
Fuel Type:
N/A
Has Basement:
No
Basement Type:
No Basement
Has Flooring:
No
Flooring Type:
N/A
Has Fireplace:
Yes
Fireplace Type:
N/A
Property Details
8625
Yes
Yes
Type:
Garage, Attached
Location:
N/A
Status:
N/A
Number of Spaces:
1
N/A
N/A
N/A
N/A
N/A
N/A
N/A
Construction Details
Ranch
Wood
N/A
N/A
N/A
Tax History
Year
Amount
Land
Improvement
Percent Change
Assessment
2019
$1,189
$10,500
$14,980
--%
$25,480
2018
$1,192
$10,500
$14,980
--%
$25,480
2017
$1,790
$10,500
$14,980
--%
$25,480
2016
$1,879
$10,500
$15,800
--%
$26,300
2015
$1,881
$10,500
$15,800
--%
$26,300
2013
$2,119
$9,303
$21,284
--%
$30,587
2012
$1,904
$9,303
$21,284
--%
$30,587

Average Home Price in 45377
Nearby Properties
Zip Code
Price
Bed
Bath
Sqft
Lot
Sold Date
$224,900
$224,900
3 Beds
1.5 Baths
1,131 Sqft
9,200 Lot (sqft)
Sold 10/13/2026
$220,177
$220,177
3 Beds
2 Baths
1,285 Sqft
11,500 Lot (sqft)
Sold 10/13/2026
$229,900
$229,900
3 Beds
2 Baths
1,175 Sqft
8,856 Lot (sqft)
Sold 10/13/2026
$202,826
$202,826
3 Beds
1.5 Baths
1,131 Sqft
11,500 Lot (sqft)
Sold 10/13/2026
$199,900
3 Beds
2 Baths
1,212 Sqft
8,625 Lot (sqft)
Sold 09/29/2026
$149,900
$149,900
2 Beds
1 Baths
1,131 Sqft
8,625 Lot (sqft)
Sold 10/12/2026
$185,579
$185,579
3 Beds
1.5 Baths
1,213 Sqft
8,625 Lot (sqft)
Sold 09/29/2026
$220,207
3 Beds
1.5 Baths
1,131 Sqft
9,200 Lot (sqft)
Sold 10/13/2026