
Member Features
Find Real Estate Bargain!
Full foreclosure details
Home value, equity and ownership info
Find homes priced below market
Get full access with a FREE Account
Already a member?
$536,961
Listing Price4beds
2.5baths
2,149sqft
8,756sqft lot
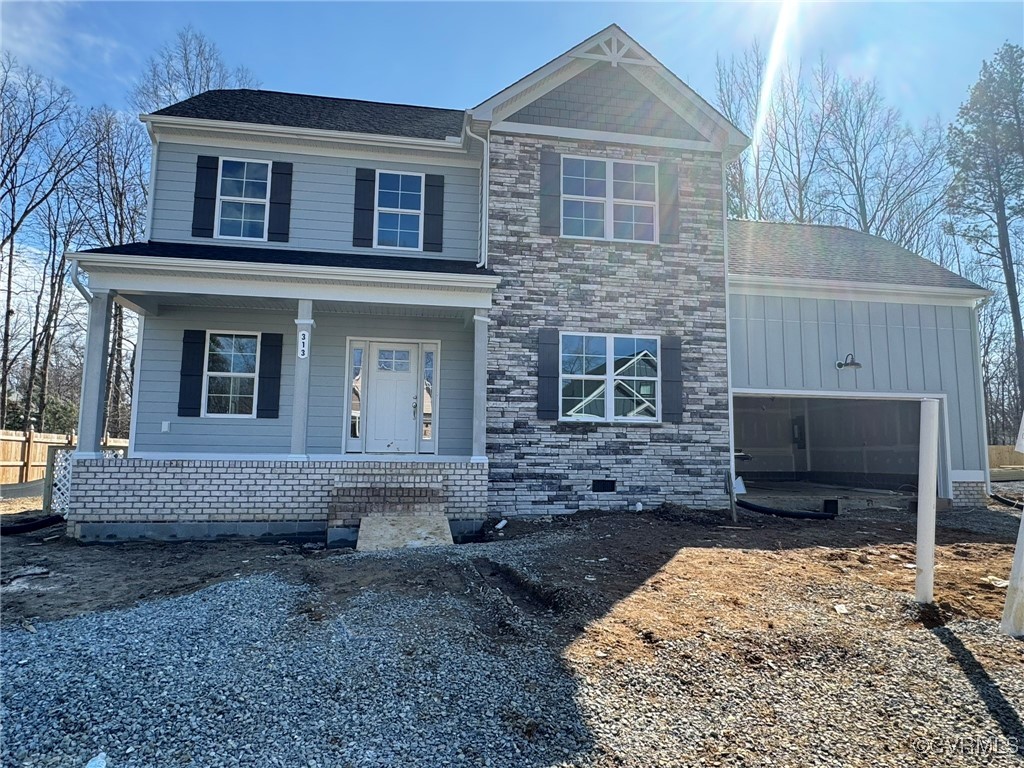
313 Haley Ct, Ashland, VA 23005
Member Features
Find Real Estate Bargain!
Full foreclosure details
Home value, equity and ownership info
Find homes priced below market
Get full access with a FREE Account
Already a member?
For Sale
Off Market
Home type
Price / sqft
Year built
Home Details
New Construction. Early 2025 Delivery. Limited time - Personalize this home. Pick your interior color selections. Say hello to the Rowland, featuring our gorgeous craftsman elevation! With exterior stone details and a full front porch, this home has endless curb appeal. Upon entering, youll find a flex space to the right, and an expansive family room to left. The family room opens to the kitchen at the back of the house with a dinette extension, perfect for hosting and family dinners. The powder room is tucked away off the kitchen, with a mudroom and door to the attached 2-car garage. Beautiful luxury vinyl plank runs throughout the first floor. Upstairs, youll find 3 full bedrooms, along with a finished room over the garage that can be used as a 4th bedroom or rec room. The primary suite includes a large walk in closet and spa-like bathroom with a tiled shower, dual vanity, and a ceramic tiled floor. A laundry room and additional full bathroom round out the second floor. Enjoy all Ashland has to offer. Walk or bike to RMC, shops & restaurants. Haley Meadows is going fast! Dont miss your opportunity to call Haley Meadows home. Pictures are of previously built homes and may not reflect final finishes in the home.
Interior Details
2149
4
2.5
Has Heating:
Yes
Heating Type:
Heat Pump
Has Cooling:
Yes
Cooling Type:
Central
Has Fuel:
No
Fuel Type:
N/A
Has Basement:
No
Basement Type:
N/A
Has Flooring:
No
Flooring Type:
Vinyl Sheet/linoleum
Has Fireplace:
Yes
Fireplace Type:
N/A
Property Details
8756
No
No
Type:
N/A
Location:
N/A
Status:
N/A
Number of Spaces:
N/A
No
No
No
No
No
No
No
Construction Details
N/A
N/A
N/A
N/A
Composition Shingle
Tax History
Year
Amount
Land
Improvement
Percent Change
Assessment

Average Home Price in 23005
Nearby Properties
Zip Code
Price
Bed
Bath
Sqft
Lot
Sold Date
$361,773
$361,773
4 Beds
2 Baths
2,245 Sqft
58,762 Lot (sqft)
Sold 10/08/2026
$--
4 Beds
2 Baths
2,444 Sqft
28,880 Lot (sqft)
Sold 07/01/2026
$536,961
$536,961
4 Beds
2.5 Baths
2,149 Sqft
8,756 Lot (sqft)
Sold 10/13/2026
$635,000
$635,000
4 Beds
3 Baths
2,443 Sqft
8,059 Lot (sqft)
Sold 10/11/2026
$580,842
$580,842
4 Beds
3 Baths
2,371 Sqft
8,276 Lot (sqft)
Sold 10/13/2026
$559,518
$559,518
4 Beds
3 Baths
1,988 Sqft
9,235 Lot (sqft)
Sold 10/18/2026
$504,900
$504,900
3 Beds
3 Baths
1,870 Sqft
10,934 Lot (sqft)
Sold 10/13/2026
$589,990
$589,990
3 Beds
2.5 Baths
2,448 Sqft
9,627 Lot (sqft)
Sold 07/10/2025
$623,791
$623,791
2 Beds
2 Baths
2,117 Sqft
8,276 Lot (sqft)
Sold 10/12/2026





