


Member Features
Find Real Estate Bargain!
Full foreclosure details
Home value, equity and ownership info
Find homes priced below market
Get full access with a FREE Account
Already a member?
$1,699,900
Listing Price5beds
4baths
2,951sqft
10,080sqft lot
6313 W Halbert Rd, Bethesda, MD 20817
Member Features
Find Real Estate Bargain!
Full foreclosure details
Home value, equity and ownership info
Find homes priced below market
Get full access with a FREE Account
Already a member?
For Sale
Off Market
Home type
Price / sqft
Year built
Home Details
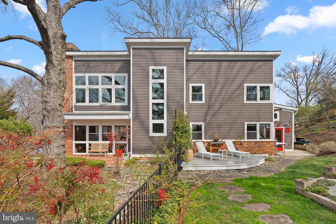
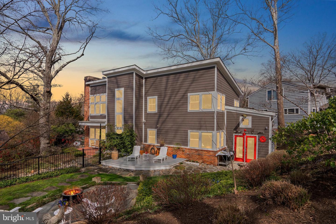
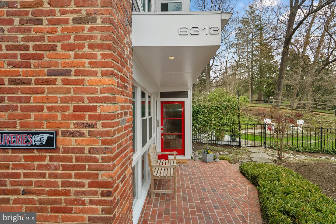
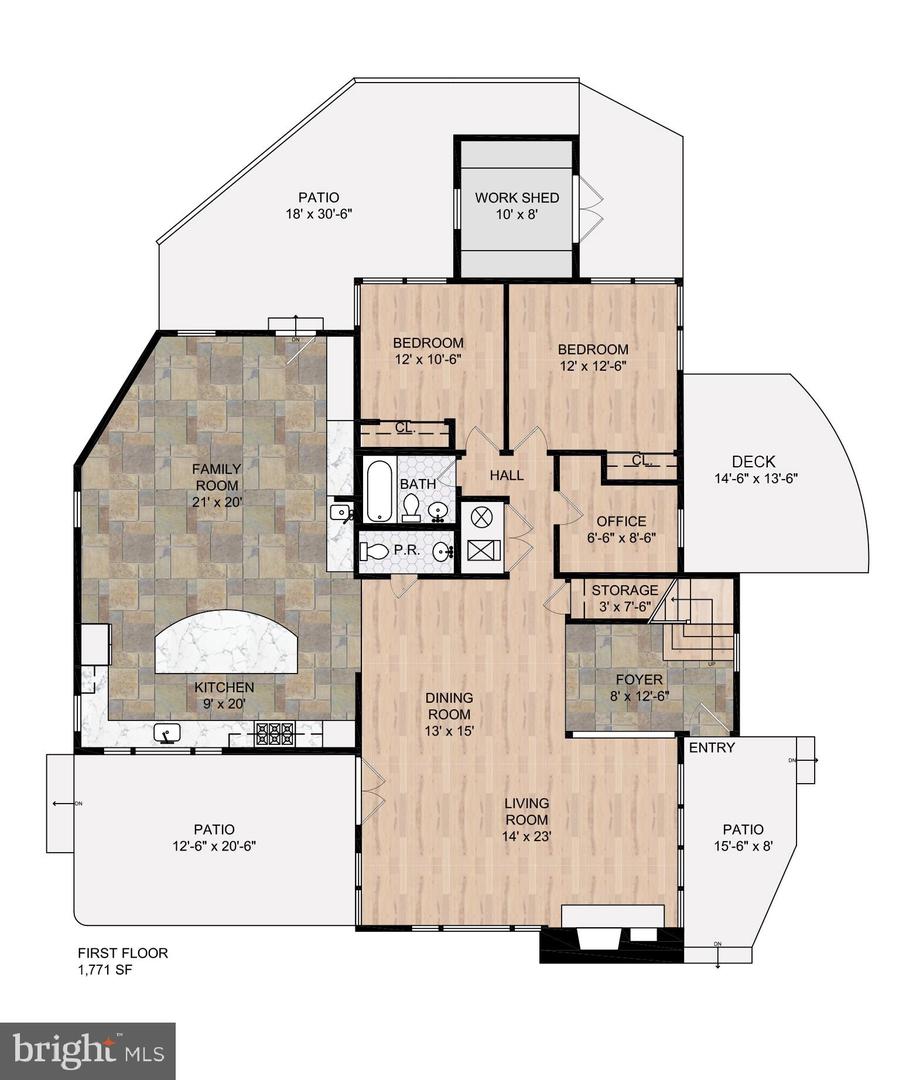
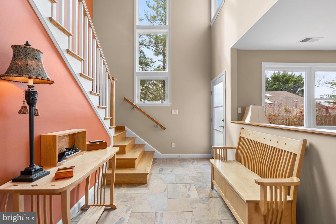
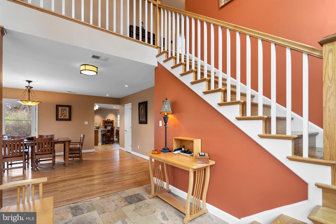
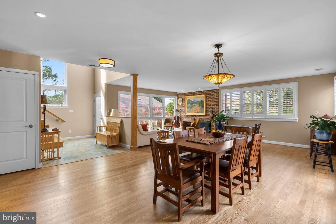
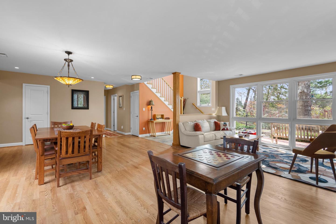
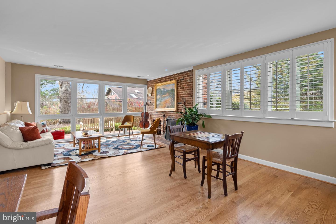
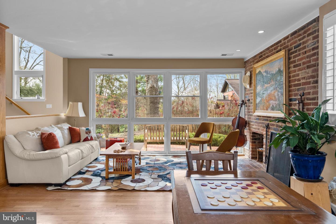
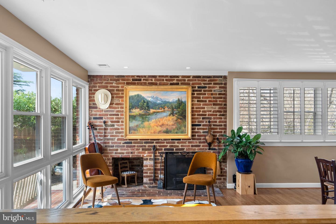
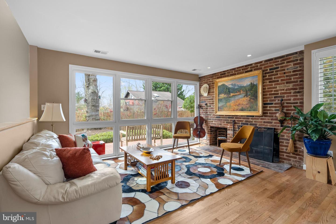
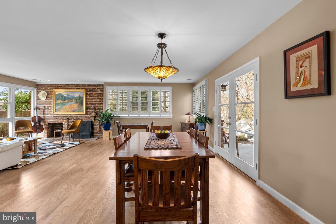
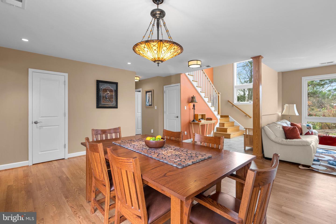
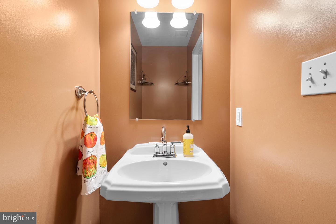
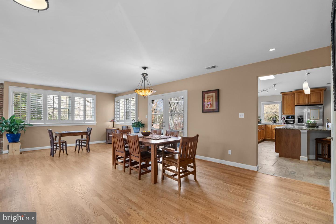
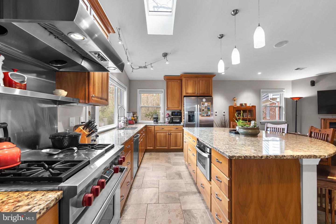
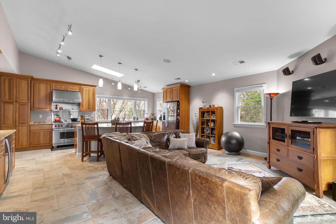
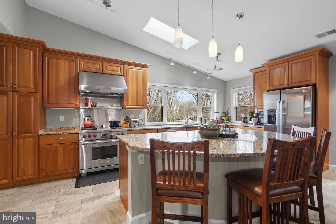
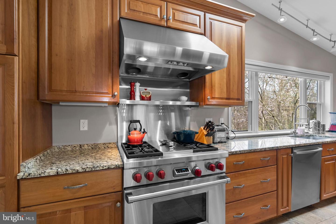
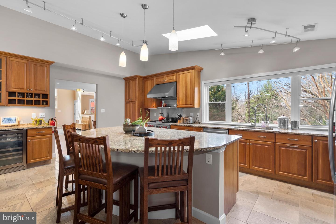
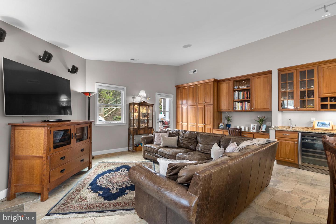
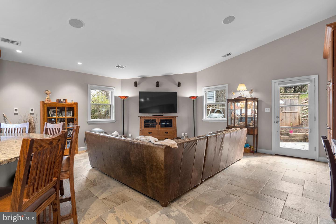
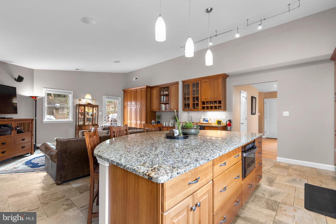
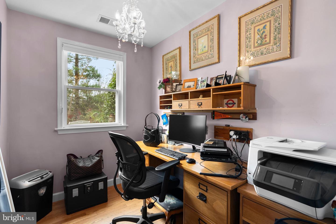
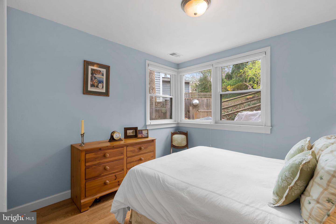
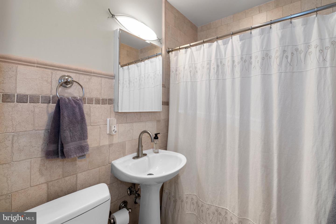
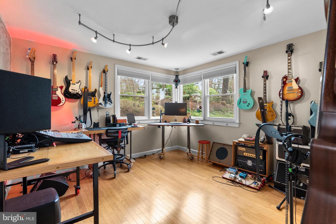
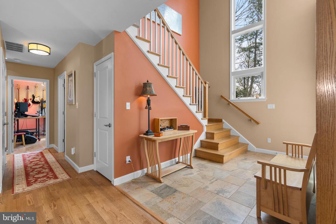
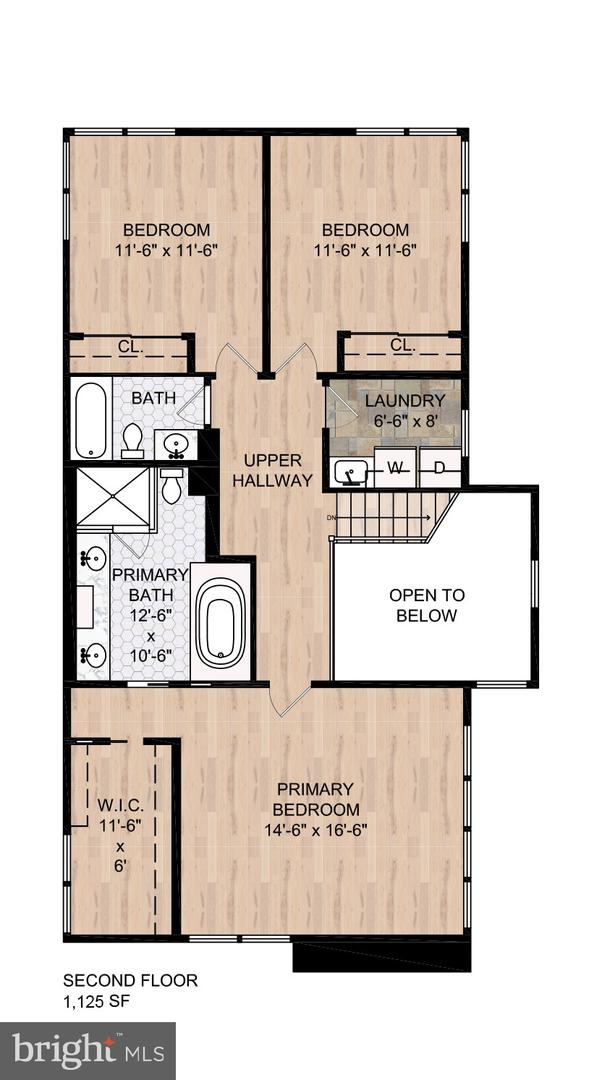
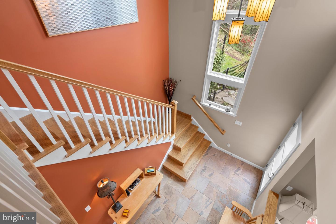
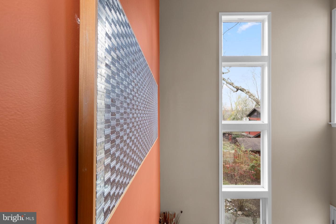
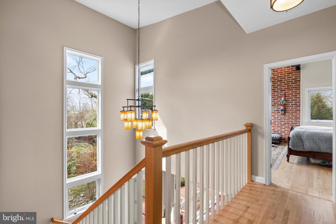
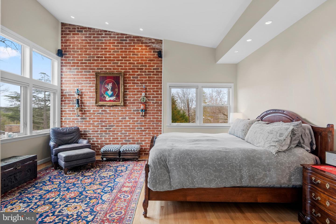
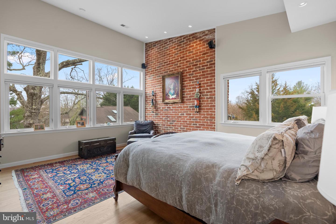
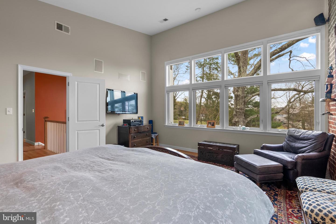
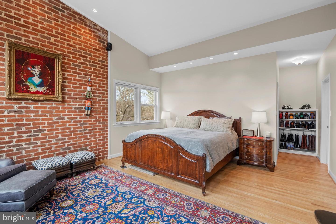
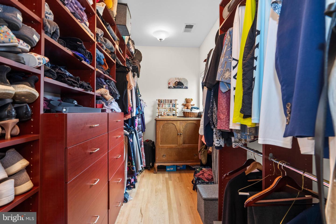
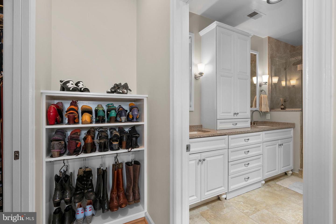
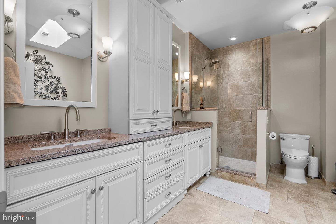
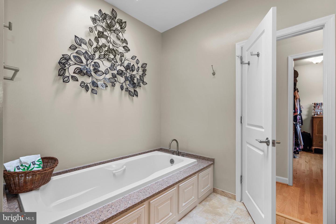
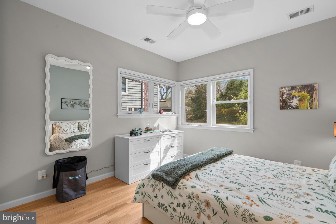
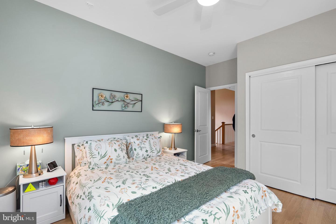
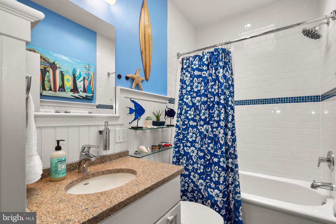
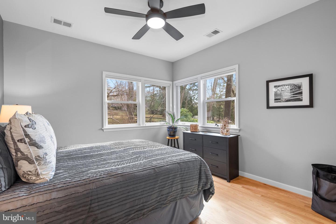
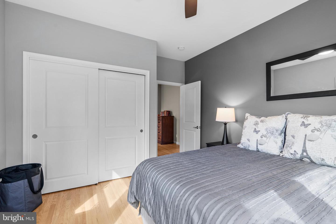
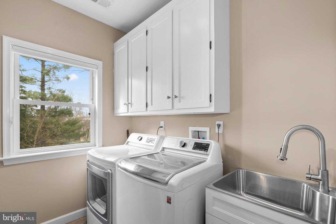
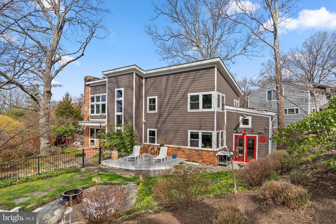
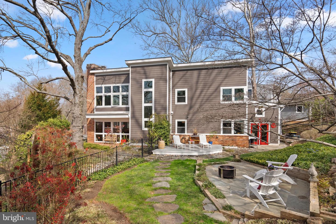
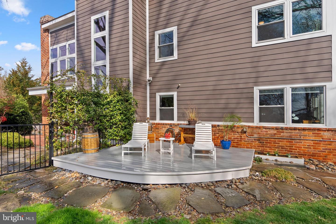
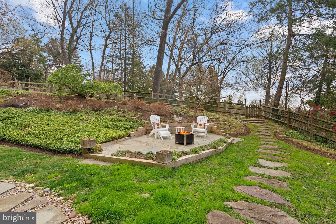
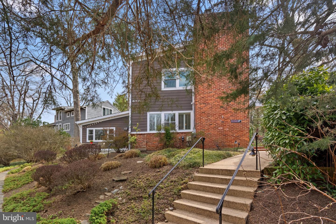
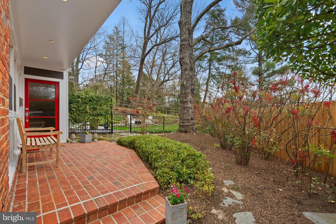
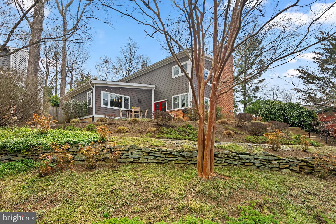
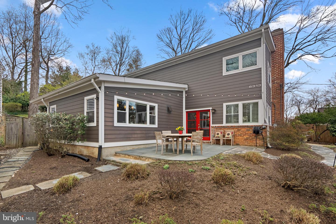
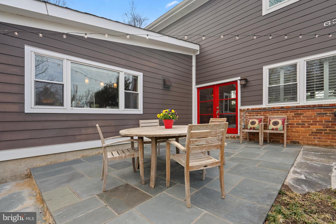
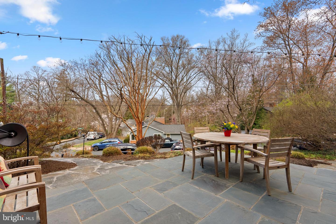
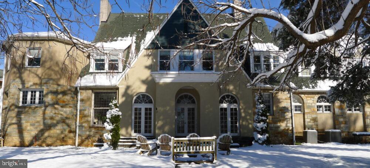
This 5-bedroom, 3.5-bathroom home offers a blend of mid-century modern design and contemporary features, thanks to a 2011 expansion and renovation by Art Design Build. It truly has everything todays buyers are looking for!nAs you enter, youre greeted by a stunning, architecturally designed two-story foyer that flows into a spacious living and dining area. This space features a cozy fireplace, hardwood floors, architecturally significant windows, plantation shutters, a powder bath, and double doors leading to one of the many outdoor patios. The modern, sky-lit kitchen is equipped with granite countertops, stainless steel appliances including a Wolf 6-burner stove, Bosch dishwasher and microwave drawer, and a large seated island that opens to the family room. The family room also boasts heated slate floors, custom built-ins, a desk, and a wet bar with a separate beverage fridge. Two spacious bedrooms, an office, and a full bath complete the first floor.nThe upper floor is accessible via a striking, light-filled staircase with a two-story architectural window. The primary suite includes an exposed brick wall complemented by a wall of windows offering stunning southwestern views of the yard and landscape. Youll also find a large walk-in closet, built-in storage, and a primary bath with a double sink, custom cabinets, a separate shower, sky-lit vaulted ceilings, and a soaking tub. Two additional bedrooms, a full bath, a separate laundry room with a laundry sink, and attic storage
Interior Details
2951
5
4
Has Heating:
Yes
Heating Type:
Yes
Has Cooling:
Yes
Cooling Type:
Central
Has Fuel:
No
Fuel Type:
N/A
Has Basement:
No
Basement Type:
No Basement
Has Flooring:
No
Flooring Type:
N/A
Has Fireplace:
Yes
Fireplace Type:
N/A
Property Details
10080
No
Yes
Type:
N/A
Location:
N/A
Status:
N/A
Number of Spaces:
N/A
No
No
No
No
Yes
No
No
Construction Details
Bi-level
N/A
N/A
N/A
Composition Shingle
Tax History
Year
Amount
Land
Improvement
Percent Change
Assessment
2021
$9,313
$0
$0
--%
$856,733
2020
$9,047
$574,400
$261,600
--%
$836,000
2019
$8,851
$0
$0
--%
$819,567
2018
$8,819
$0
$0
--%
$803,133
2017
$8,640
$547,000
$239,700
--%
$786,700
2015
$6,898
$0
$0
--%
$648,233
2014
$6,325
$437,700
$141,300
--%
$579,000
2012
$6,225
$0
$0
--%
$579,000

Average Home Price in 20817
Nearby Properties
Zip Code
Price
Bed
Bath
Sqft
Lot
Sold Date
$1,372,505
$1,372,505
-- Beds
2.5 Baths
2,690 Sqft
18,000 Lot (sqft)
Sold 09/09/2026
$1,283,740
$1,283,740
-- Beds
2 Baths
2,690 Sqft
8,470 Lot (sqft)
Sold 07/07/2026
$1,419,976
$1,419,976
-- Beds
3 Baths
3,187 Sqft
8,572 Lot (sqft)
Sold 05/19/2026
$1,350,000
$1,350,000
4 Beds
3.5 Baths
3,112 Sqft
12,750 Lot (sqft)
Sold 10/13/2026
$1,199,999
$1,199,999
4 Beds
4 Baths
3,248 Sqft
9,118 Lot (sqft)
Sold 10/27/2026
$1,329,996
$1,329,996
-- Beds
3 Baths
2,577 Sqft
7,061 Lot (sqft)
Sold 10/27/2026
$1,210,447
$1,210,447
-- Beds
3.5 Baths
2,991 Sqft
21,600 Lot (sqft)
Sold 10/27/2026
$1,225,000
$1,225,000
4 Beds
3 Baths
2,707 Sqft
19,550 Lot (sqft)
Sold 10/26/2026
$1,274,900
$1,274,900
3 Beds
3 Baths
2,661 Sqft
6,600 Lot (sqft)
Sold 10/12/2026





