Member Features
Find Real Estate Bargain!
Full foreclosure details
Home value, equity and ownership info
Find homes priced below market
Get full access with a FREE Account
Already a member?
$366,858
Listing Price3beds
2baths
2,448sqft
31,363sqft lot
14260 Haggerty Rd, Van Buren Township, MI 48111
Member Features
Find Real Estate Bargain!
Full foreclosure details
Home value, equity and ownership info
Find homes priced below market
Get full access with a FREE Account
Already a member?
For Sale
Home type
Price / sqft
Year built
Home Details
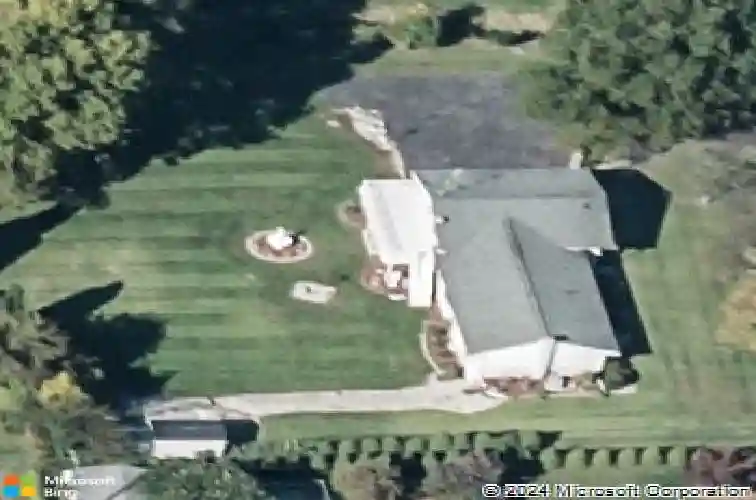
*HIGHEST & BEST OFFERS DUE MONDAY, 5/18 AT 12 PM**Looking for THAT special home that offers warm abundant living space on the main floor, well this is it! This home features a spacious living room with bay window, nice size kitchen with bay window, new SS appliances and newer tile, a huge family room with door wall that takes you out to the maintenance free wrap around vinyl deck, primary en suite with nicely updated en suite bath, 2 more nice size bedrooms & another updated full bath. Head down to the finished lower level to take you to another level of entertaining with a patio right outside the door, laundry room, tons of storage & built in storage cabinets T/O this unique home. Offering .75 of an acre creates a private outdoor oasis! 2 sheds on the property to accommodate storage for outdoor furniture and toys. Multiple solar lights around the property creates a beautiful calm atmosphere for relaxation or entertainment. Long driveway & 2.5 car garage works for parking when entertaining. Other updates T/O are: fresh paint, 6 panel doors w/new knobs T/O, newer faux wood blinds, newer HWH, Lennox A/C. Thank you for showing!
Interior Details
2448
3
2
Has Heating:
Yes
Heating Type:
Forced Air With Air Conditioning
Has Cooling:
Yes
Cooling Type:
N/A
Has Fuel:
No
Fuel Type:
N/A
Has Basement:
No
Basement Type:
Basement (unspecified)
Has Flooring:
No
Flooring Type:
N/A
Has Fireplace:
Yes
Fireplace Type:
N/A
Property Details
31363
Yes
No
Type:
N/A
Location:
N/A
Status:
N/A
Number of Spaces:
N/A
N/A
N/A
N/A
N/A
N/A
N/A
N/A
Construction Details
Bi-level
N/A
N/A
N/A
N/A
Tax History
Year
Amount
Land
Improvement
Percent Change
Assessment
2018
$3,927
$0
$0
--%
$127,000
2019
$4,019
$0
$0
--%
$117,300
2018
$3,927
$0
$0
--%
$113,000
2017
$3,869
$0
$0
--%
$106,000
2016
$2,772
$0
$0
--%
$99,200
2014
$2,593
$0
$0
--%
$88,400
2013
$2,555
$0
$0
--%
$88,300
2012
$2,333
$0
$0
--%
$80,240

Average Home Price in 48111
Nearby Properties
Zip Code
Price
Bed
Bath
Sqft
Lot
Sold Date
$366,858
3 Beds
2 Baths
2,448 Sqft
31,363 Lot (sqft)
Sold 10/13/2026