Member Features
Find Real Estate Bargain!
Full foreclosure details
Home value, equity and ownership info
Find homes priced below market
Get full access with a FREE Account
Already a member?
$401,900
Listing Price4beds
3baths
3,005sqft
7,841sqft lot
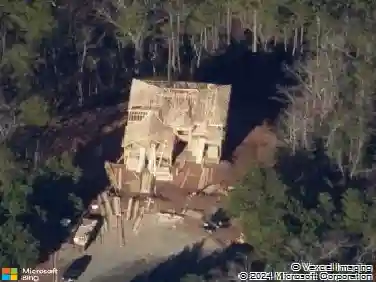
136 Hadley Way Sw, Cartersville, GA 30120
Member Features
Find Real Estate Bargain!
Full foreclosure details
Home value, equity and ownership info
Find homes priced below market
Get full access with a FREE Account
Already a member?
For Sale
Off Market
Home type
Price / sqft
Year built
Home Details
Move in Ready January 2025! The James plan in The Stiles community built by Smith Douglas Homes. Beautiful two-story home with a room for everyone. This lovely home greets guests with a welcoming entry foyer, with a separate dining room, butler's pantry, eat-in kitchen with a large island, granite countertops, stainless appliances, tile backsplash and upgraded 42" upper cabinets. Guest bedroom could be used as an office with full bath on the main floor. Kitchen opens to the adjacent fireside family room. Covered patio for enjoying your backyard. Spacious second story loft ideal for casual family gatherings. The owner's suite and two additional bedrooms, laundry room and shared bath complete the second story. LOW HOA fee with amenities including a SWIMMING POOL and playground. Seller incentives with use of preferred lender. Pictures representative of plan being built not of actual home.
Interior Details
3005
4
3
Has Heating:
Yes
Heating Type:
Central
Has Cooling:
Yes
Cooling Type:
Central
Has Fuel:
No
Fuel Type:
N/A
Has Basement:
No
Basement Type:
N/A
Has Flooring:
No
Flooring Type:
Laminate Plank
Has Fireplace:
Yes
Fireplace Type:
N/A
Property Details
7841
Yes
Yes
Type:
N/A
Location:
N/A
Status:
N/A
Number of Spaces:
N/A
No
No
No
No
No
No
No
Construction Details
N/A
Fiber Cement Siding (hardi-board/hardi-plank)
N/A
Gable
Composition Shingle
Tax History
Year
Amount
Land
Improvement
Percent Change
Assessment

Average Home Price in 30120
Nearby Properties
Zip Code
Price
Bed
Bath
Sqft
Lot
Sold Date
$361,035
4 Beds
2.5 Baths
2,572 Sqft
7,405 Lot (sqft)
Sold 10/06/2026
$349,000
4 Beds
2.5 Baths
2,600 Sqft
7,841 Lot (sqft)
Sold 09/22/2026
$362,958
4 Beds
2.5 Baths
2,572 Sqft
12,632 Lot (sqft)
Sold 07/13/2026
$335,701
3 Beds
2.5 Baths
2,624 Sqft
8,276 Lot (sqft)
Sold 10/13/2026
$357,000
4 Beds
3 Baths
2,572 Sqft
8,276 Lot (sqft)
Sold 10/13/2026
$379,900
4 Beds
3 Baths
2,600 Sqft
7,841 Lot (sqft)
Sold 10/13/2026
$407,795
4 Beds
3 Baths
3,005 Sqft
9,583 Lot (sqft)
Sold 10/18/2026
$419,040
4 Beds
3 Baths
3,005 Sqft
8,276 Lot (sqft)
Sold 10/18/2026
$401,900
4 Beds
3 Baths
3,005 Sqft
7,841 Lot (sqft)
Sold 10/18/2026