
Member Features
Find Real Estate Bargain!
Full foreclosure details
Home value, equity and ownership info
Find homes priced below market
Get full access with a FREE Account
Already a member?
$495,000
Listing Price3beds
4baths
2,296sqft
24,544sqft lot
335 Hackberry Cir, Hastings, MN 55033
Member Features
Find Real Estate Bargain!
Full foreclosure details
Home value, equity and ownership info
Find homes priced below market
Get full access with a FREE Account
Already a member?
For Sale
Off Market
Home type
Price / sqft
Year built
Home Details
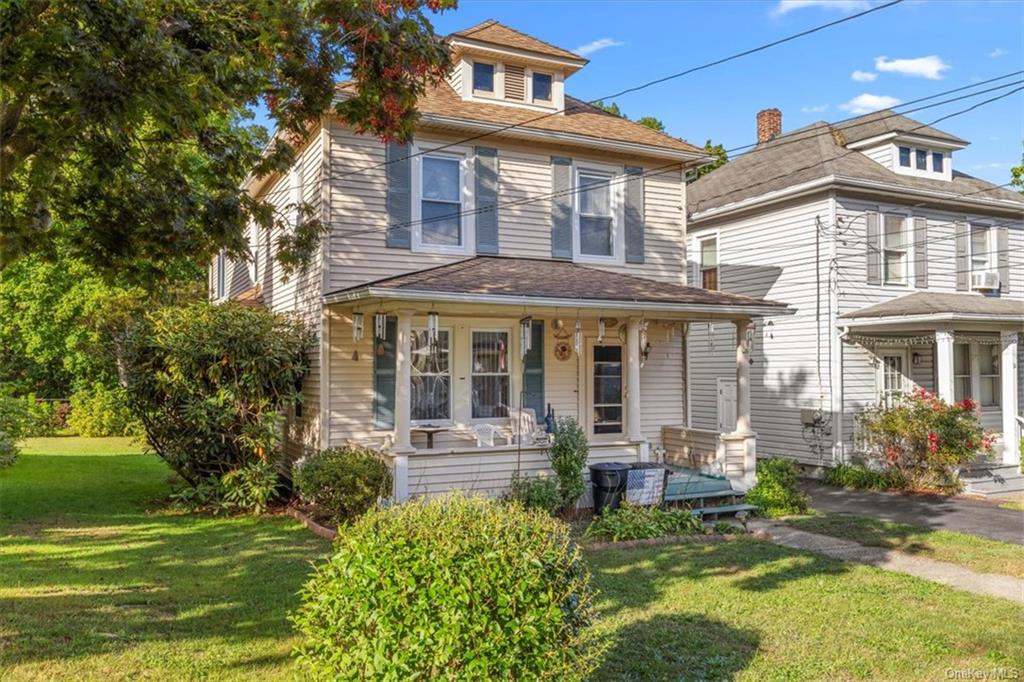
Tucked at the end of a beautiful cul-de-sac, this stately two-story home sits on over half an acre (.56 acres) with mature trees and space to spread out. A wide concrete driveway offers extra parking and leads to a welcoming wraparound front porch and a large back deckperfect for enjoying the peaceful surroundings. Inside,a two-story foyer with hardwood floors sets the tone. Off the entry, a flexible front room could work well as a formal dining, living room, or playroom. A butlers pantry connects this space to the kitchen and includes additional pantry space and several closets for storage. The spacious living room features hardwood floors, a cozy gas fireplace, and a wall of windows with a three-door patio door that fills the room with natural light and opens to the back deck. Tucked on the other side of the foyer is a main floor office with a full wall of built-in shelvingideal for books, work, or hobbies. The kitchen and dining areas feature tile floors, granite countertops, and stainless appliances, including a new wall oven, microwave, and dishwasher (all replaced in 2020). The dining area is surrounded by windows, bringing in more natural light. A main floor half bath and a 3-car garage add to the functionality. Upstairs, youll find three bedrooms, including a generous owners suite with its own private bath (with separate tub and shower), walk-in closet, and patio door for future deck access. The walkout lower level is partially finished with a fourth bedroom and full
Interior Details
2296
3
4
Has Heating:
No
Heating Type:
N/A
Has Cooling:
No
Cooling Type:
N/A
Has Fuel:
No
Fuel Type:
N/A
Has Basement:
No
Basement Type:
N/A
Has Flooring:
No
Flooring Type:
N/A
Has Fireplace:
Yes
Fireplace Type:
N/A
Property Details
24544
No
No
Type:
Garage, Attached
Location:
N/A
Status:
N/A
Number of Spaces:
3
N/A
N/A
N/A
N/A
N/A
N/A
N/A
Construction Details
N/A
N/A
N/A
N/A
N/A
Tax History
Year
Amount
Land
Improvement
Percent Change
Assessment
2020
$5,674
$85,671
$266,873
--%
$352,544
2019
$4,215
$79,698
$230,336
--%
$310,034
2018
$4,148
$75,474
$218,973
--%
$294,447
2017
$3,901
$69,893
$205,261
--%
$275,154
2016
$3,941
$67,746
$203,048
--%
$270,794
2014
$3,880
$58,484
$193,017
--%
$251,501
2013
$4,089
$58,474
$192,700
--%
$251,174
2011
$4,294
$62,158
$207,546
--%
$269,704

Average Home Price in 55033
Nearby Properties
Zip Code
Price
Bed
Bath
Sqft
Lot
Sold Date
$386,700
$386,700
4 Beds
2.5 Baths
2,526 Sqft
11,356 Lot (sqft)
Sold 08/18/2026
$514,149
$514,149
4 Beds
3.5 Baths
2,576 Sqft
12,713 Lot (sqft)
Sold 05/06/2026
$495,000
3 Beds
4 Baths
2,296 Sqft
24,544 Lot (sqft)
Sold 10/06/2026
$262,500
$262,500
4 Beds
2.5 Baths
2,248 Sqft
10,405 Lot (sqft)
Sold 09/29/2026
$384,993
$384,993
3 Beds
2 Baths
2,036 Sqft
10,560 Lot (sqft)
Sold 10/06/2026





