
Member Features
Find Real Estate Bargain!
Full foreclosure details
Home value, equity and ownership info
Find homes priced below market
Get full access with a FREE Account
Already a member?
$549,000
Listing Price3beds
2baths
2,270sqft
5,628sqft lot
421 Habitat Trl, Mckinney, TX 75071
Member Features
Find Real Estate Bargain!
Full foreclosure details
Home value, equity and ownership info
Find homes priced below market
Get full access with a FREE Account
Already a member?
For Sale
Off Market
Home type
Price / sqft
Year built
Home Details
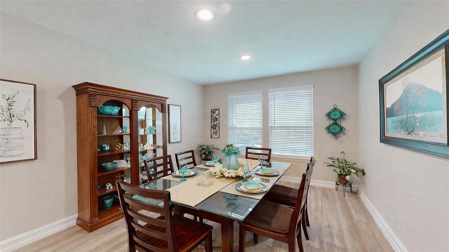
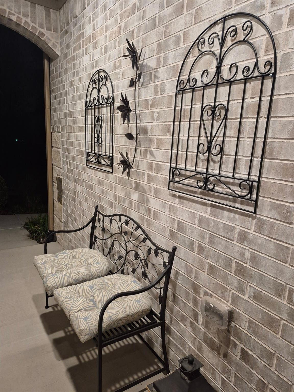
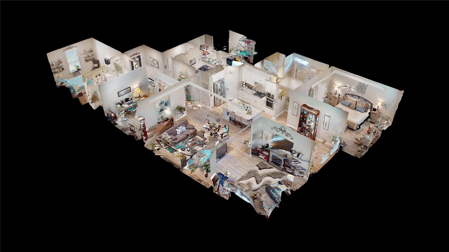
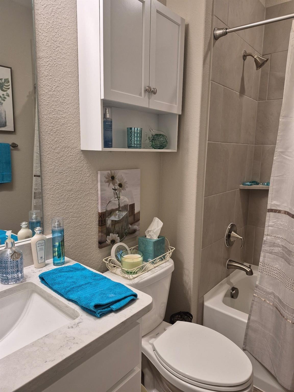
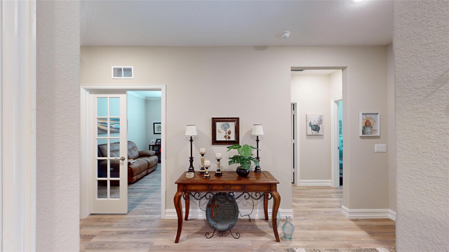
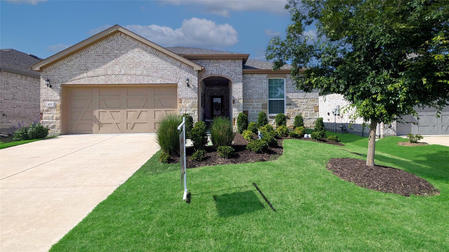
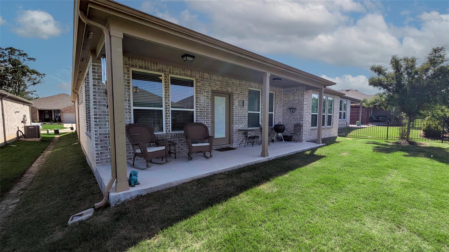
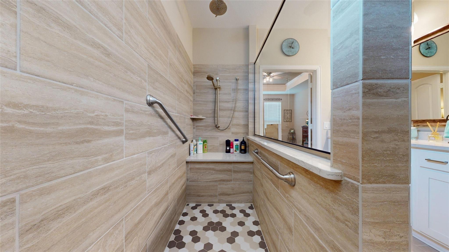
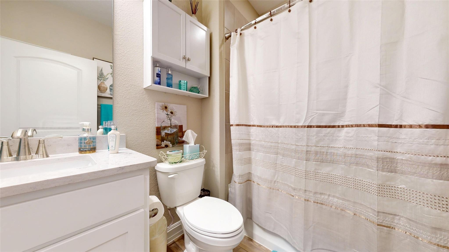
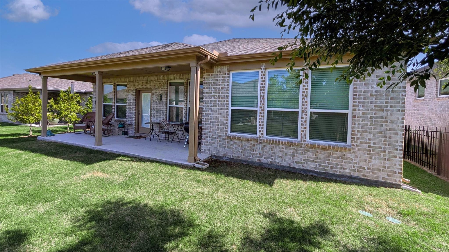
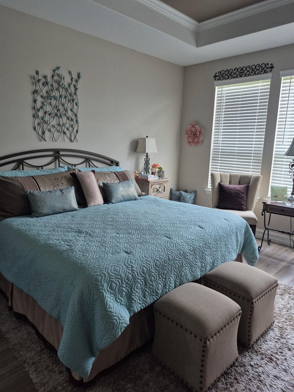
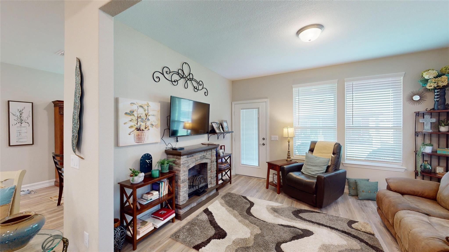
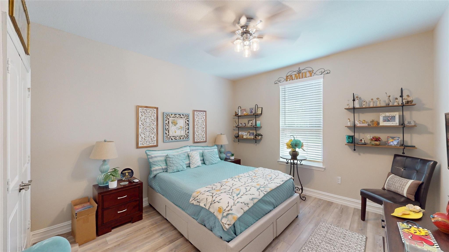
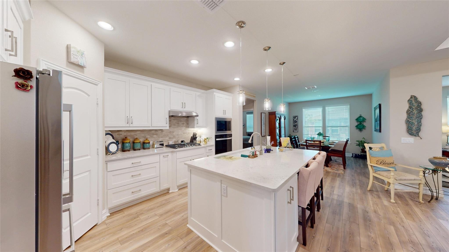
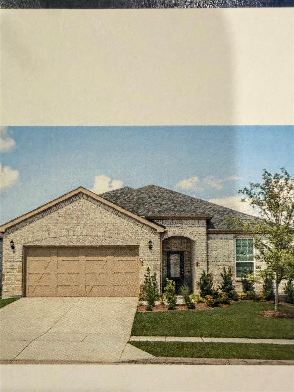
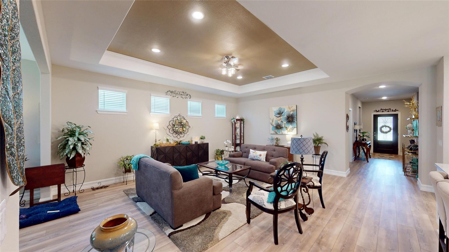
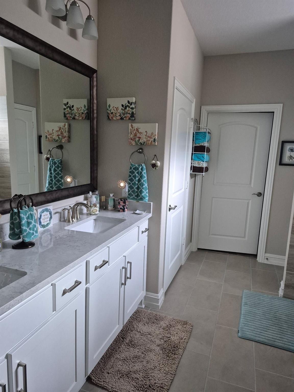
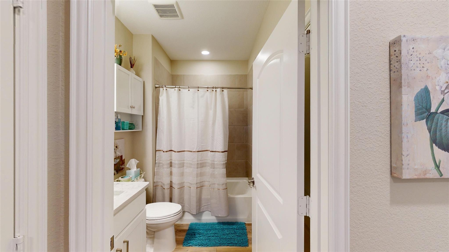
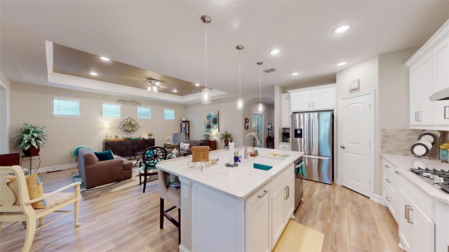
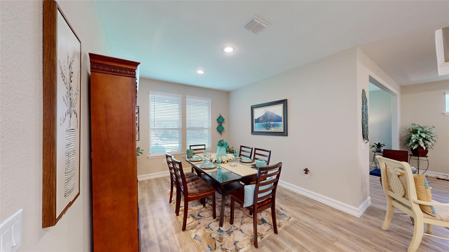
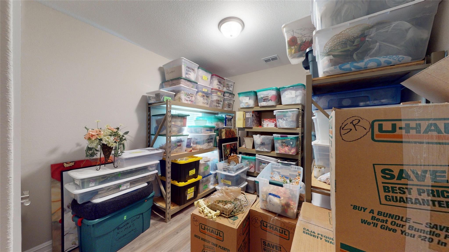
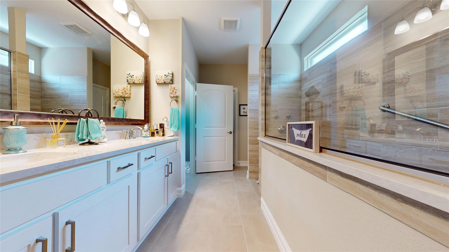
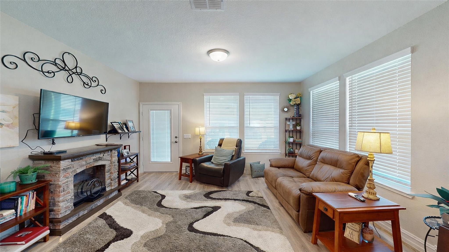
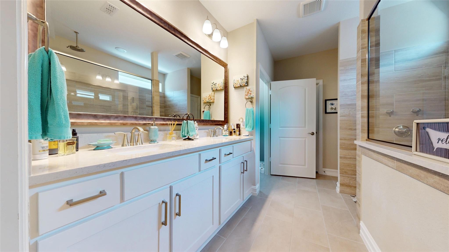
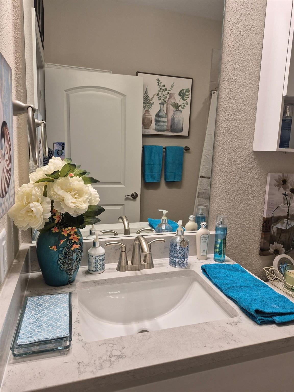
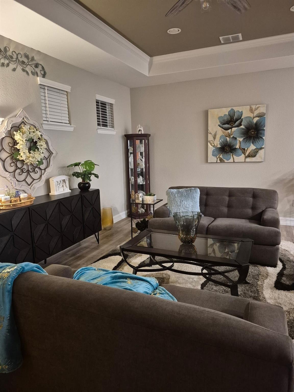
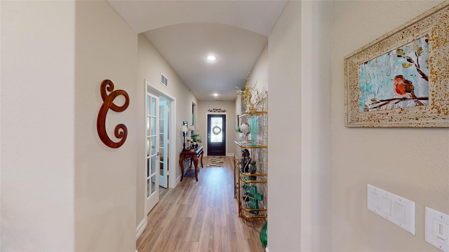
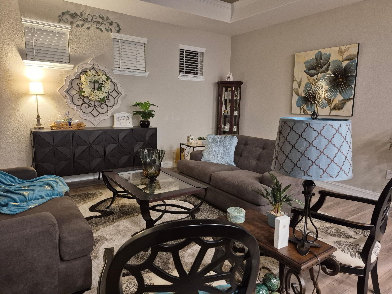
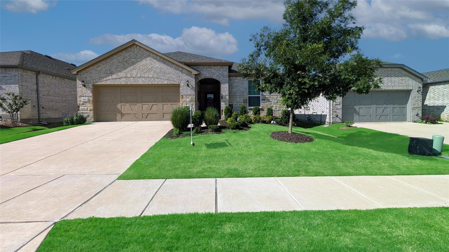
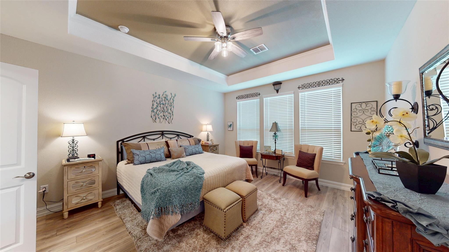
Trinity Falls 55+ by Del Webb .This is a Summerwood floor plan with the enclosed sunroom which makes the home approximately 2,270 sq ft. It features 3 bedrooms, Office, and 2 full baths. Owners put over $22k in upgrades including appliances, lighting, cabinets and countertops. The flooring has been upgraded throughout with 7in Luxury Vinyl Plank Pine. You drive up to an inviting brick & stone combination and front door with rain glass. Kitchen features stainless steel appliances, gas cooktop, quartz countertops. The floor plan is open with family room connected to sunroom that leads to the large 26ft long covered patio.The primary ensuite has dual sinks and large walk-in shower with handrails. Del Webb at Trinity Falls includes full time lifestyle director on-site, 10,000 sq ft clubhouse, events, pickleball and Bocce ball, swimming pool and spa, walking trails and fitness center all included. This is a great opportunity!
Interior Details
2270
3
2
Has Heating:
Yes
Heating Type:
Central
Has Cooling:
Yes
Cooling Type:
Central
Has Fuel:
No
Fuel Type:
N/A
Has Basement:
No
Basement Type:
N/A
Has Flooring:
No
Flooring Type:
Ceramic Tile
Has Fireplace:
Yes
Fireplace Type:
N/A
Property Details
5628
No
No
Type:
Garage, Attached
Location:
N/A
Status:
N/A
Number of Spaces:
0
No
Yes
No
No
No
No
No
Construction Details
N/A
Brick
N/A
N/A
N/A
Tax History
Year
Amount
Land
Improvement
Percent Change
Assessment

Average Home Price in 75071
Calculators
Mortgage
Mortgage Calculator
Details for 421 HABITAT TRL
Property Debt
Foreclosure Contact Details
Similar Homes Nearby

Guides for Habitat Trl

This blog post gives an in-depth overview of the current trends and dynamics in the Plano, TX real estate market. It discusses property values, sales volumes, neighborhood variations, impacts of foreclosures and auctions, and overall market health, providing informative insights for prospective buyers and investors.



