Member Features
Find Real Estate Bargain!
Full foreclosure details
Home value, equity and ownership info
Find homes priced below market
Get full access with a FREE Account
Already a member?
$755,000
Listing Price5beds
3baths
3,952sqft
8,276sqft lot
2193 E Gyrfalcon Dr, Sandy, UT 84092
Member Features
Find Real Estate Bargain!
Full foreclosure details
Home value, equity and ownership info
Find homes priced below market
Get full access with a FREE Account
Already a member?
For Sale
Off Market
Home type
Price / sqft
Year built
Home Details
**ONE OF A KIND HOME** ARCHERY RANGE IN BASEMENT! Lovely Home with Mountain Views in Desirable East Side Sandy Neighborhood!** Welcome to your new home nestled in one of East Side Sandy's most sought-after neighborhoods! Open your door to the breathtaking mountain views that will leave you in awe every day. The most unique special feature of a 60-70' armory shooting range engineered in the basement! The gorgeous living room features expansive windows, flooding the space with natural light. Cozy up with your new fireplace in the primary bedroom. You'll fall in love with the newly updated spaces that have been started for you while you personalize the rest! Updates include new fridge, dishwasher, new flooring in 2 bdrms, new carpet in basement, fresh paint in primary & bedroom, hallway, living room & theater room in the basement. Whole home humidifier & water softener. Brand-new sprinkler system & landscaping in the front yard to keep it looking pristine. Need extra space? Massive attic for storage, add'l basement storage & bonus room that can serve as an add'l bedroom/office/craft room or storage. Expansive RV parking provides ample space for your recreational vehicles, while the private backyard is perfect for gatherings & relaxation. You'll appreciate the theater room, ideal for movie nights and game day parties. This versatile space can be adapted for whatever your heart desires. Don't miss your chance to own this u
Interior Details
3952
5
3
Has Heating:
Yes
Heating Type:
Central
Has Cooling:
Yes
Cooling Type:
Central
Has Fuel:
No
Fuel Type:
N/A
Has Basement:
No
Basement Type:
Partial
Has Flooring:
No
Flooring Type:
N/A
Has Fireplace:
Yes
Fireplace Type:
N/A
Property Details
8276
Yes
Yes
Type:
Driveway Concrete
Location:
N/A
Status:
N/A
Number of Spaces:
0
No
No
No
No
No
No
No
Construction Details
Ranch
Aluminum/vinyl
N/A
N/A
Asphalt
Tax History
Year
Amount
Land
Improvement
Percent Change
Assessment
2020
$3,202
$0
$0
--%
$255,585
2019
$3,485
$0
$0
--%
$250,415
2017
$2,205
$160,200
$275,800
--%
$436,000
2017
$2,205
$160,200
$158,100
--%
$318,300
2016
$1,977
$144,400
$131,500
--%
$275,900
2014
$2,013
$0
$0
--%
$255,900
2013
$2,026
$0
$0
--%
$247,000
2012
$1,961
$0
$0
--%
$240,000

Average Home Price in 84092
Nearby Properties
Zip Code
Price
Bed
Bath
Sqft
Lot
Sold Date
$855,349
$855,349
5 Beds
2.5 Baths
3,742 Sqft
12,197 Lot (sqft)
Sold 09/12/2026
$863,077
$863,077
6 Beds
2.75 Baths
3,427 Sqft
13,068 Lot (sqft)
Sold 06/15/2026
Calculators
Mortgage
Mortgage Calculator
Details for 2193 E GYRFALCON DR
Property Debt
Foreclosure Contact Details
Similar Homes Nearby
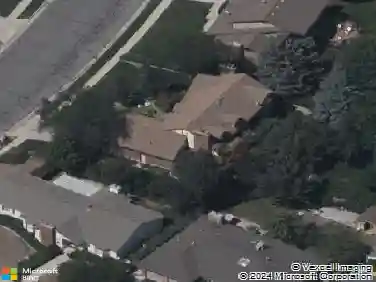
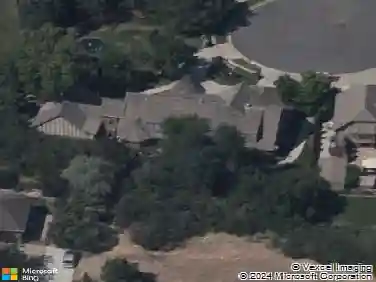
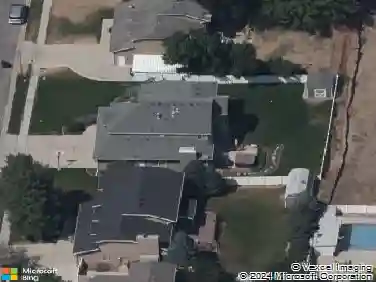
Guides for Gyrfalcon Dr

The Salt Lake City real estate market is experiencing significant shifts, as average property values have dropped citywide. However, neighbourhood trends vary, with West Valley City seeing a slight rise in property values, while others like North Salt Lake show a decline. This fluctuation highlights the importance of localized analysis in real estate investment.