
Member Features
Find Real Estate Bargain!
Full foreclosure details
Home value, equity and ownership info
Find homes priced below market
Get full access with a FREE Account
Already a member?
$600,000
Listing Price--beds
3baths
4,320sqft
8,601sqft lot
13404 Gwynn Park Ct, Brandywine, MD 20613
Member Features
Find Real Estate Bargain!
Full foreclosure details
Home value, equity and ownership info
Find homes priced below market
Get full access with a FREE Account
Already a member?
For Sale
Off Market
Home type
Price / sqft
Year built
Home Details
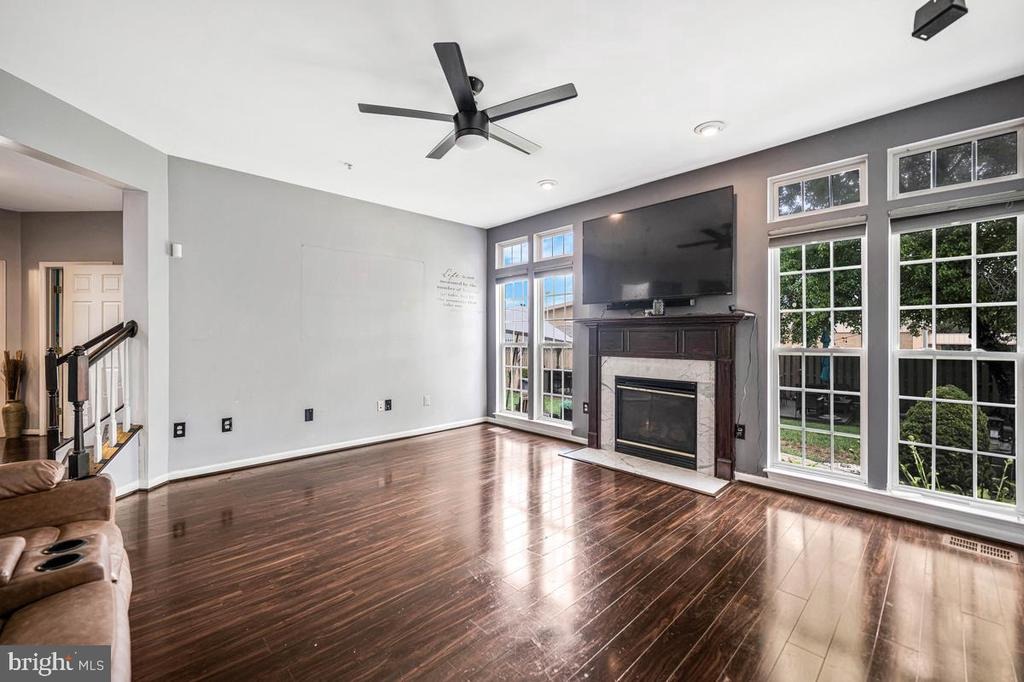
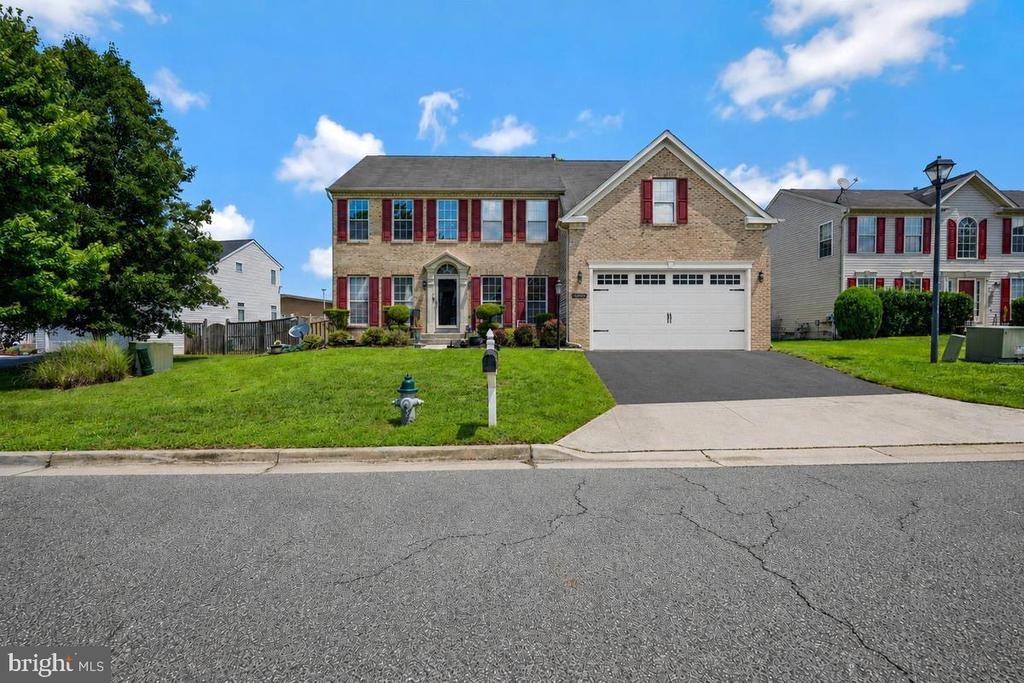
Welcome to a beautifully maintained brick-front Colonial tucked away on a quiet cul-de-sac, where the true showstopper is the private backyard oasis designed for relaxing, entertaining, and enjoying the outdoors. The level, fully fenced yard offers multiple gathering spaces, including a spacious deck, gazebo with bar area, separate sun deck, fire pit, brick-paver patios and walkways, and three distinct lounging areas. Whether hosting summer cookouts, gathering around the fire on a cool evening, or simply unwinding at the end of the day, this backyard offers an exceptional extension of the homes living space. Inside, the open kitchen and family room create the heart of the home. The island kitchen features stainless steel appliances, including a 5-burner gas range, built-in microwave, dishwasher and refrigerator, plus a bright breakfast area surrounded by a wall of windows and transoms overlooking the backyard. The adjoining family room features a gas fireplace with marble surround and wood mantel, recessed lighting, a designer ceiling fan, and abundant natural light. A dramatic two-story foyer welcomes you inside, with decorative columns leading to the formal living room and an elegant dining room accented by chair rail and a designer chandelier. A private main-level office with glass door provides an ideal work-from-home space, while a powder room completes the main level.nUpstairs, a catwalk overlooks the two-story foyer and leads to four generously sized bedrooms, two full
Interior Details
4320
N/A
3
Has Heating:
Yes
Heating Type:
Yes
Has Cooling:
Yes
Cooling Type:
Central
Has Fuel:
No
Fuel Type:
N/A
Has Basement:
No
Basement Type:
Finished
Has Flooring:
No
Flooring Type:
N/A
Has Fireplace:
Yes
Fireplace Type:
N/A
Property Details
8601
No
Yes
Type:
Garage, Attached
Location:
N/A
Status:
N/A
Number of Spaces:
2
N/A
N/A
N/A
N/A
N/A
N/A
N/A
Construction Details
Conventional
N/A
N/A
N/A
Composition Shingle
Tax History
Year
Amount
Land
Improvement
Percent Change
Assessment
2021
$5,609
$0
$0
--%
$366,300
2020
$5,452
$100,400
$247,500
--%
$347,900
2019
$5,307
$0
$0
--%
$338,100
2018
$5,195
$0
$0
--%
$328,300
2017
$5,116
$100,400
$218,100
--%
$318,500
2015
$4,914
$0
$0
--%
$315,633
2014
$4,894
$100,400
$213,800
--%
$314,200
2012
$4,852
$0
$0
--%
$314,200

Average Home Price in 20613
Nearby Properties
Zip Code
Price
Bed
Bath
Sqft
Lot
Sold Date
$699,461
$699,461
-- Beds
3.5 Baths
4,068 Sqft
11,834 Lot (sqft)
Sold 10/06/2026
$600,000
-- Beds
3 Baths
4,320 Sqft
8,601 Lot (sqft)
Sold 10/06/2026
$667,800
4 Beds
2.5 Baths
4,004 Sqft
8,468 Lot (sqft)
Sold 10/12/2026
$715,000
$715,000
4 Beds
5 Baths
4,156 Sqft
17,096 Lot (sqft)
Sold 10/13/2026





