
Member Features
Find Real Estate Bargain!
Full foreclosure details
Home value, equity and ownership info
Find homes priced below market
Get full access with a FREE Account
Already a member?
$1,775,000
Listing Price5beds
5baths
5,848sqft
79,540sqft lot
469 Gwynedd Ave, Ambler, PA 19002
Member Features
Find Real Estate Bargain!
Full foreclosure details
Home value, equity and ownership info
Find homes priced below market
Get full access with a FREE Account
Already a member?
For Sale
Off Market
Home type
Price / sqft
Year built
Home Details
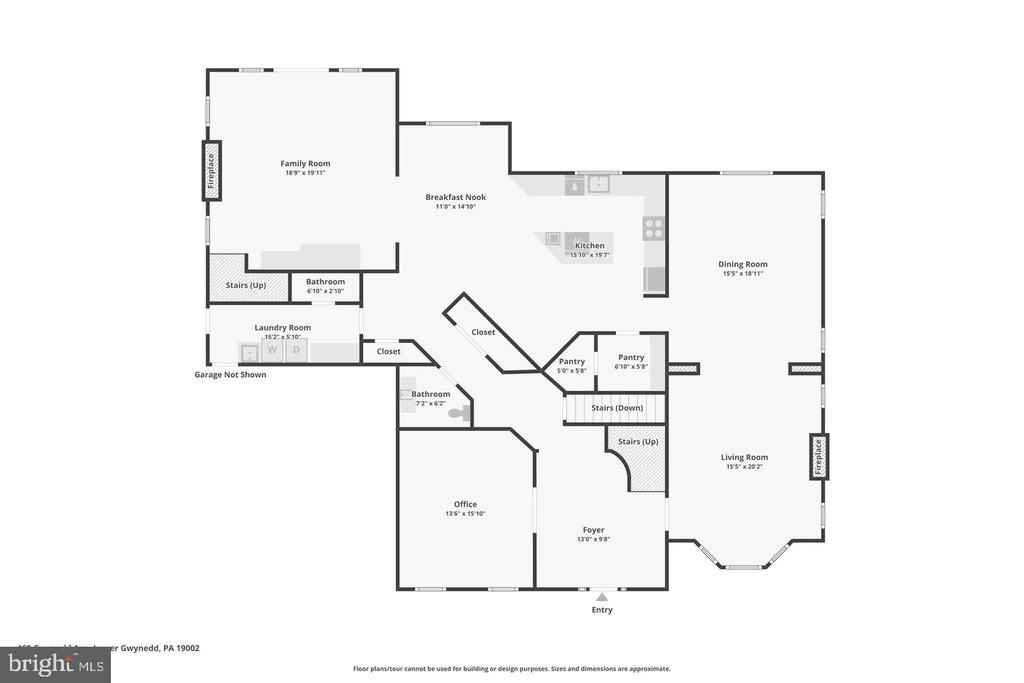
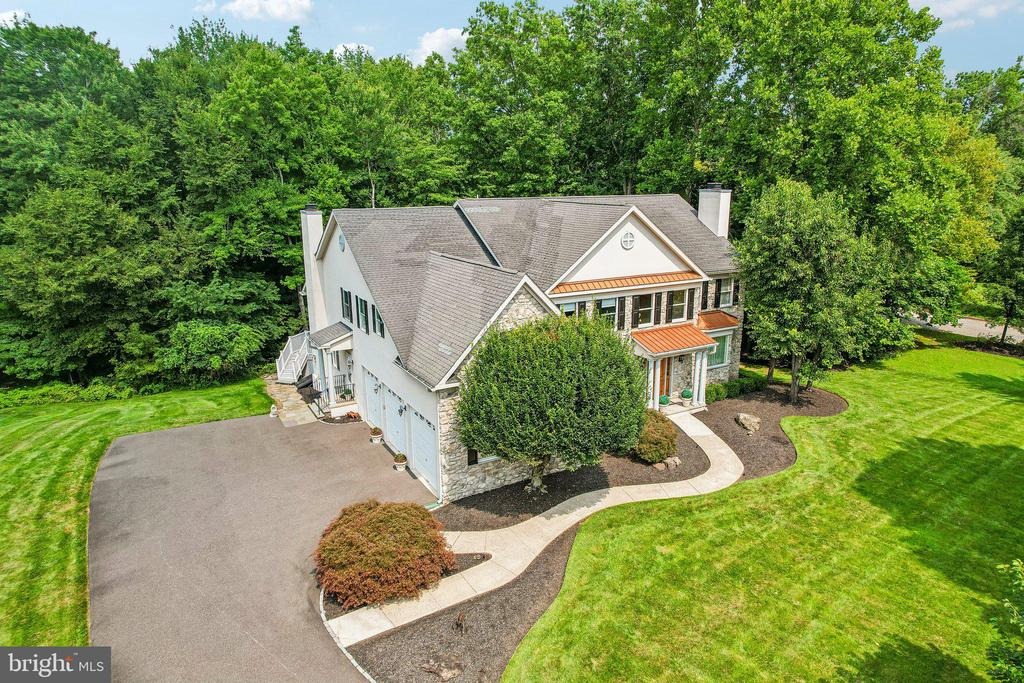
Welcome home to this stunning center hall colonial, tucked away on a rare 1.83-acre wooded lot in Lower Gwynedd's coveted Polo Club Estates. With over 5,800 square feet of thoughtfully designed living space, this home blends timeless elegance with easy, modern comfort - the kind of place that feels like you the moment you walk through the door.nnStep into the gracious foyer and you'll instantly feel it: this is home. A handsome home office and an expansive living room-dining room - perfect for hosting friends and family - flank the entry, setting a warm, welcoming tone from the very start.nnAt the heart of it all is the chef's kitchen, made for gathering. Rich cabinetry offers storage and display, premium appliances make cooking a joy, and the oversized island invites everyone to pull up a seat. A walk-in service pantry keeps everything within easy reach. The sunny, sky-lit breakfast area flows effortlessly into the family room, where soaring vaulted ceilings and a dramatic floor-to-ceiling stone fireplace create a space you'll want to curl up in all year long. Step outside onto the Trex deck, overlooking peaceful woods, and follow the steps down to a spacious bluestone patio - your own private setting for morning coffee, evening dinners, or quiet moments outdoors.nnUpstairs, retreat to the primary suite - a true sanctuary with two walk-in closets and a spa-like bath featuring an oversized steam shower. Four more generously sized bedrooms round out the upper level, including
Interior Details
5848
5
5
Has Heating:
Yes
Heating Type:
Central
Has Cooling:
Yes
Cooling Type:
Central
Has Fuel:
Yes
Fuel Type:
Gas
Has Basement:
No
Basement Type:
Full
Has Flooring:
No
Flooring Type:
N/A
Has Fireplace:
Yes
Fireplace Type:
N/A
Property Details
79540
Yes
Yes
Type:
No Garage
Location:
N/A
Status:
N/A
Number of Spaces:
0
No
No
No
No
Yes
No
No
Construction Details
Colonial
Stucco
N/A
N/A
N/A
Tax History
Year
Amount
Land
Improvement
Percent Change
Assessment
2020
$16,597
$0
$0
--%
$646,760
2019
$16,228
$0
$0
--%
$646,760
2018
$15,853
$0
$0
--%
$646,760
2017
$15,432
$0
$0
--%
$646,760
2016
$14,838
$0
$0
--%
$646,760
2014
$14,422
$0
$0
--%
$646,760
2012
$14,058
$0
$0
--%
$646,760

Average Home Price in 19002
Nearby Properties
Zip Code
Price
Bed
Bath
Sqft
Lot
Sold Date
$1,775,000
$1,775,000
5 Beds
5 Baths
5,848 Sqft
79,540 Lot (sqft)
Sold 10/18/2026





