
Member Features
Find Real Estate Bargain!
Full foreclosure details
Home value, equity and ownership info
Find homes priced below market
Get full access with a FREE Account
Already a member?
$890,000
Listing Price5beds
3.5baths
5,410sqft
69,696sqft lot
321 Guy Park Ave, Amsterdam, NY 12010
Member Features
Find Real Estate Bargain!
Full foreclosure details
Home value, equity and ownership info
Find homes priced below market
Get full access with a FREE Account
Already a member?
For Sale
Off Market
Home type
Price / sqft
Year built
Home Details
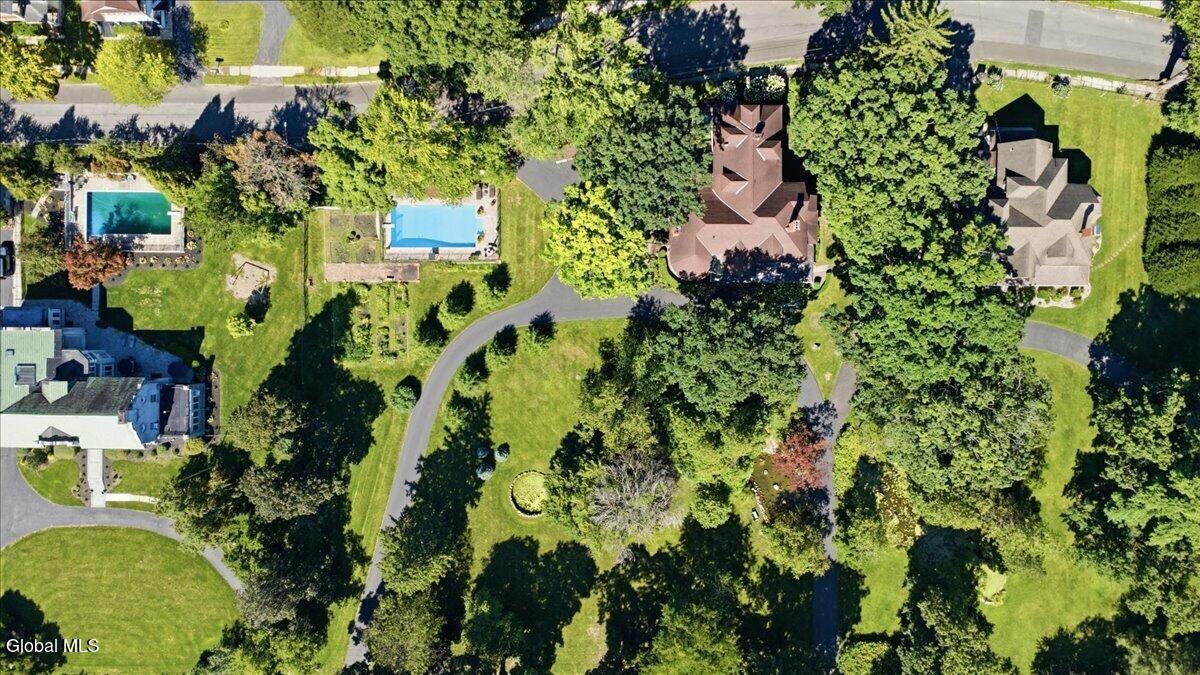
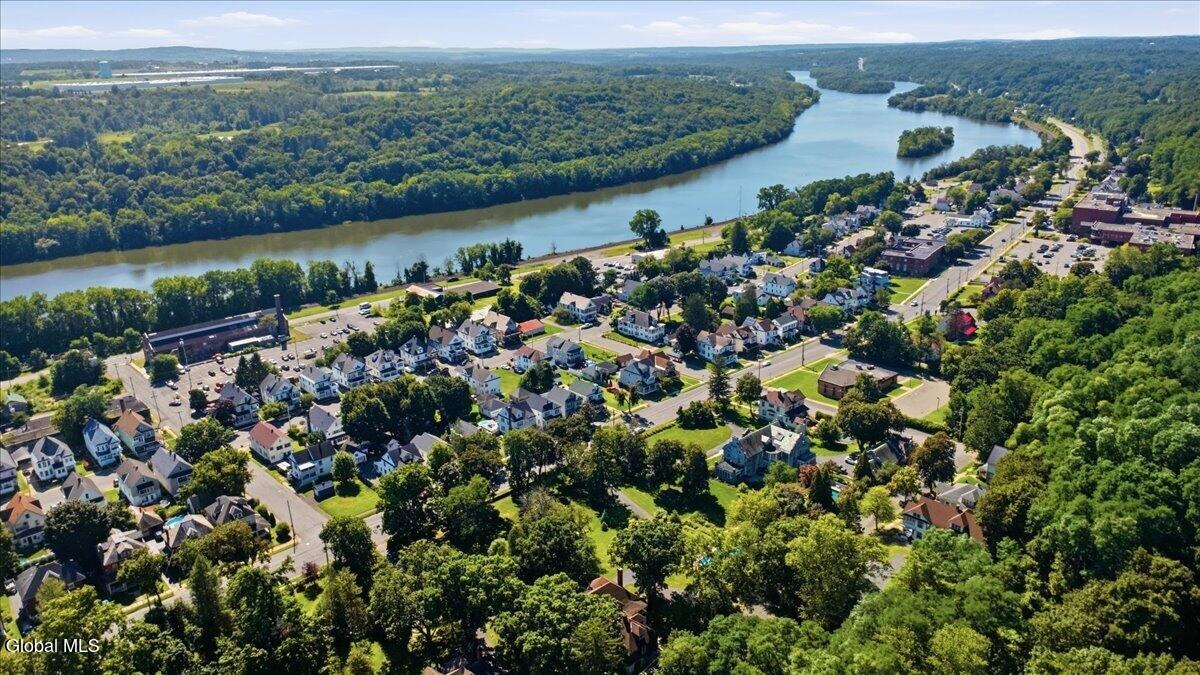
Rarely does a residence of this distinction come to market. The former Shuttleworth Estate, one of Amsterdam's most storied and sought-after properties, is an extraordinary Victorian-era mansion built in 1890 for the city's prominent carpet mill magnates. Rich in local history and timeless sophistication, this impeccably maintained estate masterfully blends Gilded Age grandeur with modern-day comfort and classic Ralph Lauren-inspired elegance. From the moment you enter the magnificent two-story foyer with its dramatic split staircase, the craftsmanship is exceptional. Extensive curly maple and oak millwork, remarkable stained and leaded-glass windows, gracious formal rooms, a traditional butler's pantry, and a screened sleeping porch speak to an era when homes were created as works of art. Set on approximately 1.6 private, beautifully landscaped acres, the grounds are equally impressive, featuring magnificent perennial gardens framed by historic stone walls, two picturesque ponds, fountains, an in-ground swimming pool, and lush outdoor spaces that create the feeling of a secluded country estate in the heart of the city. Dual driveway access from Guy Park Avenue and Stewart Street provides both convenience and an impressive sense of arrival. Thoughtfully preserved and meticulously cared for, the residence also offers modern amenities including a whole-house generator and sophisticated high-end security system. With its extraordinary architectural pedigree, exceptional millwork
Interior Details
5410
5
3.5
Has Heating:
Yes
Heating Type:
Forced Air With Air Conditioning
Has Cooling:
No
Cooling Type:
N/A
Has Fuel:
Yes
Fuel Type:
Oil
Has Basement:
No
Basement Type:
Full
Has Flooring:
No
Flooring Type:
N/A
Has Fireplace:
Yes
Fireplace Type:
N/A
Property Details
69696
Yes
Yes
Type:
N/A
Location:
N/A
Status:
N/A
Number of Spaces:
N/A
No
No
No
No
No
No
No
Construction Details
Traditional/old
Wood
N/A
N/A
N/A
Tax History
Year
Amount
Land
Improvement
Percent Change
Assessment
2020
$8,064
$33,800
$156,200
--%
$190,000
2018
$10,466
$33,800
$179,200
--%
$213,000
2017
$8,790
$33,800
$179,200
--%
$213,000
2016
$8,804
$33,800
$179,200
--%
$213,000
2015
$8,857
$33,800
$179,200
--%
$213,000
2013
$10,374
$33,800
$179,200
--%
$213,000
2011
$11,142
$33,800
$201,200
--%
$235,000

Average Home Price in 12010
Nearby Properties
Zip Code
Price
Bed
Bath
Sqft
Lot
Sold Date
$890,000
5 Beds
3.5 Baths
5,410 Sqft
69,696 Lot (sqft)
Sold 09/29/2026





