
Member Features
Find Real Estate Bargain!
Full foreclosure details
Home value, equity and ownership info
Find homes priced below market
Get full access with a FREE Account
Already a member?
$724,900
Listing Price4beds
4baths
4,002sqft
326,700sqft lot
525 Gurleyville Rd, Storrs Mansfield, CT 06268
Member Features
Find Real Estate Bargain!
Full foreclosure details
Home value, equity and ownership info
Find homes priced below market
Get full access with a FREE Account
Already a member?
For Sale
Off Market
Home type
Price / sqft
Year built
Home Details
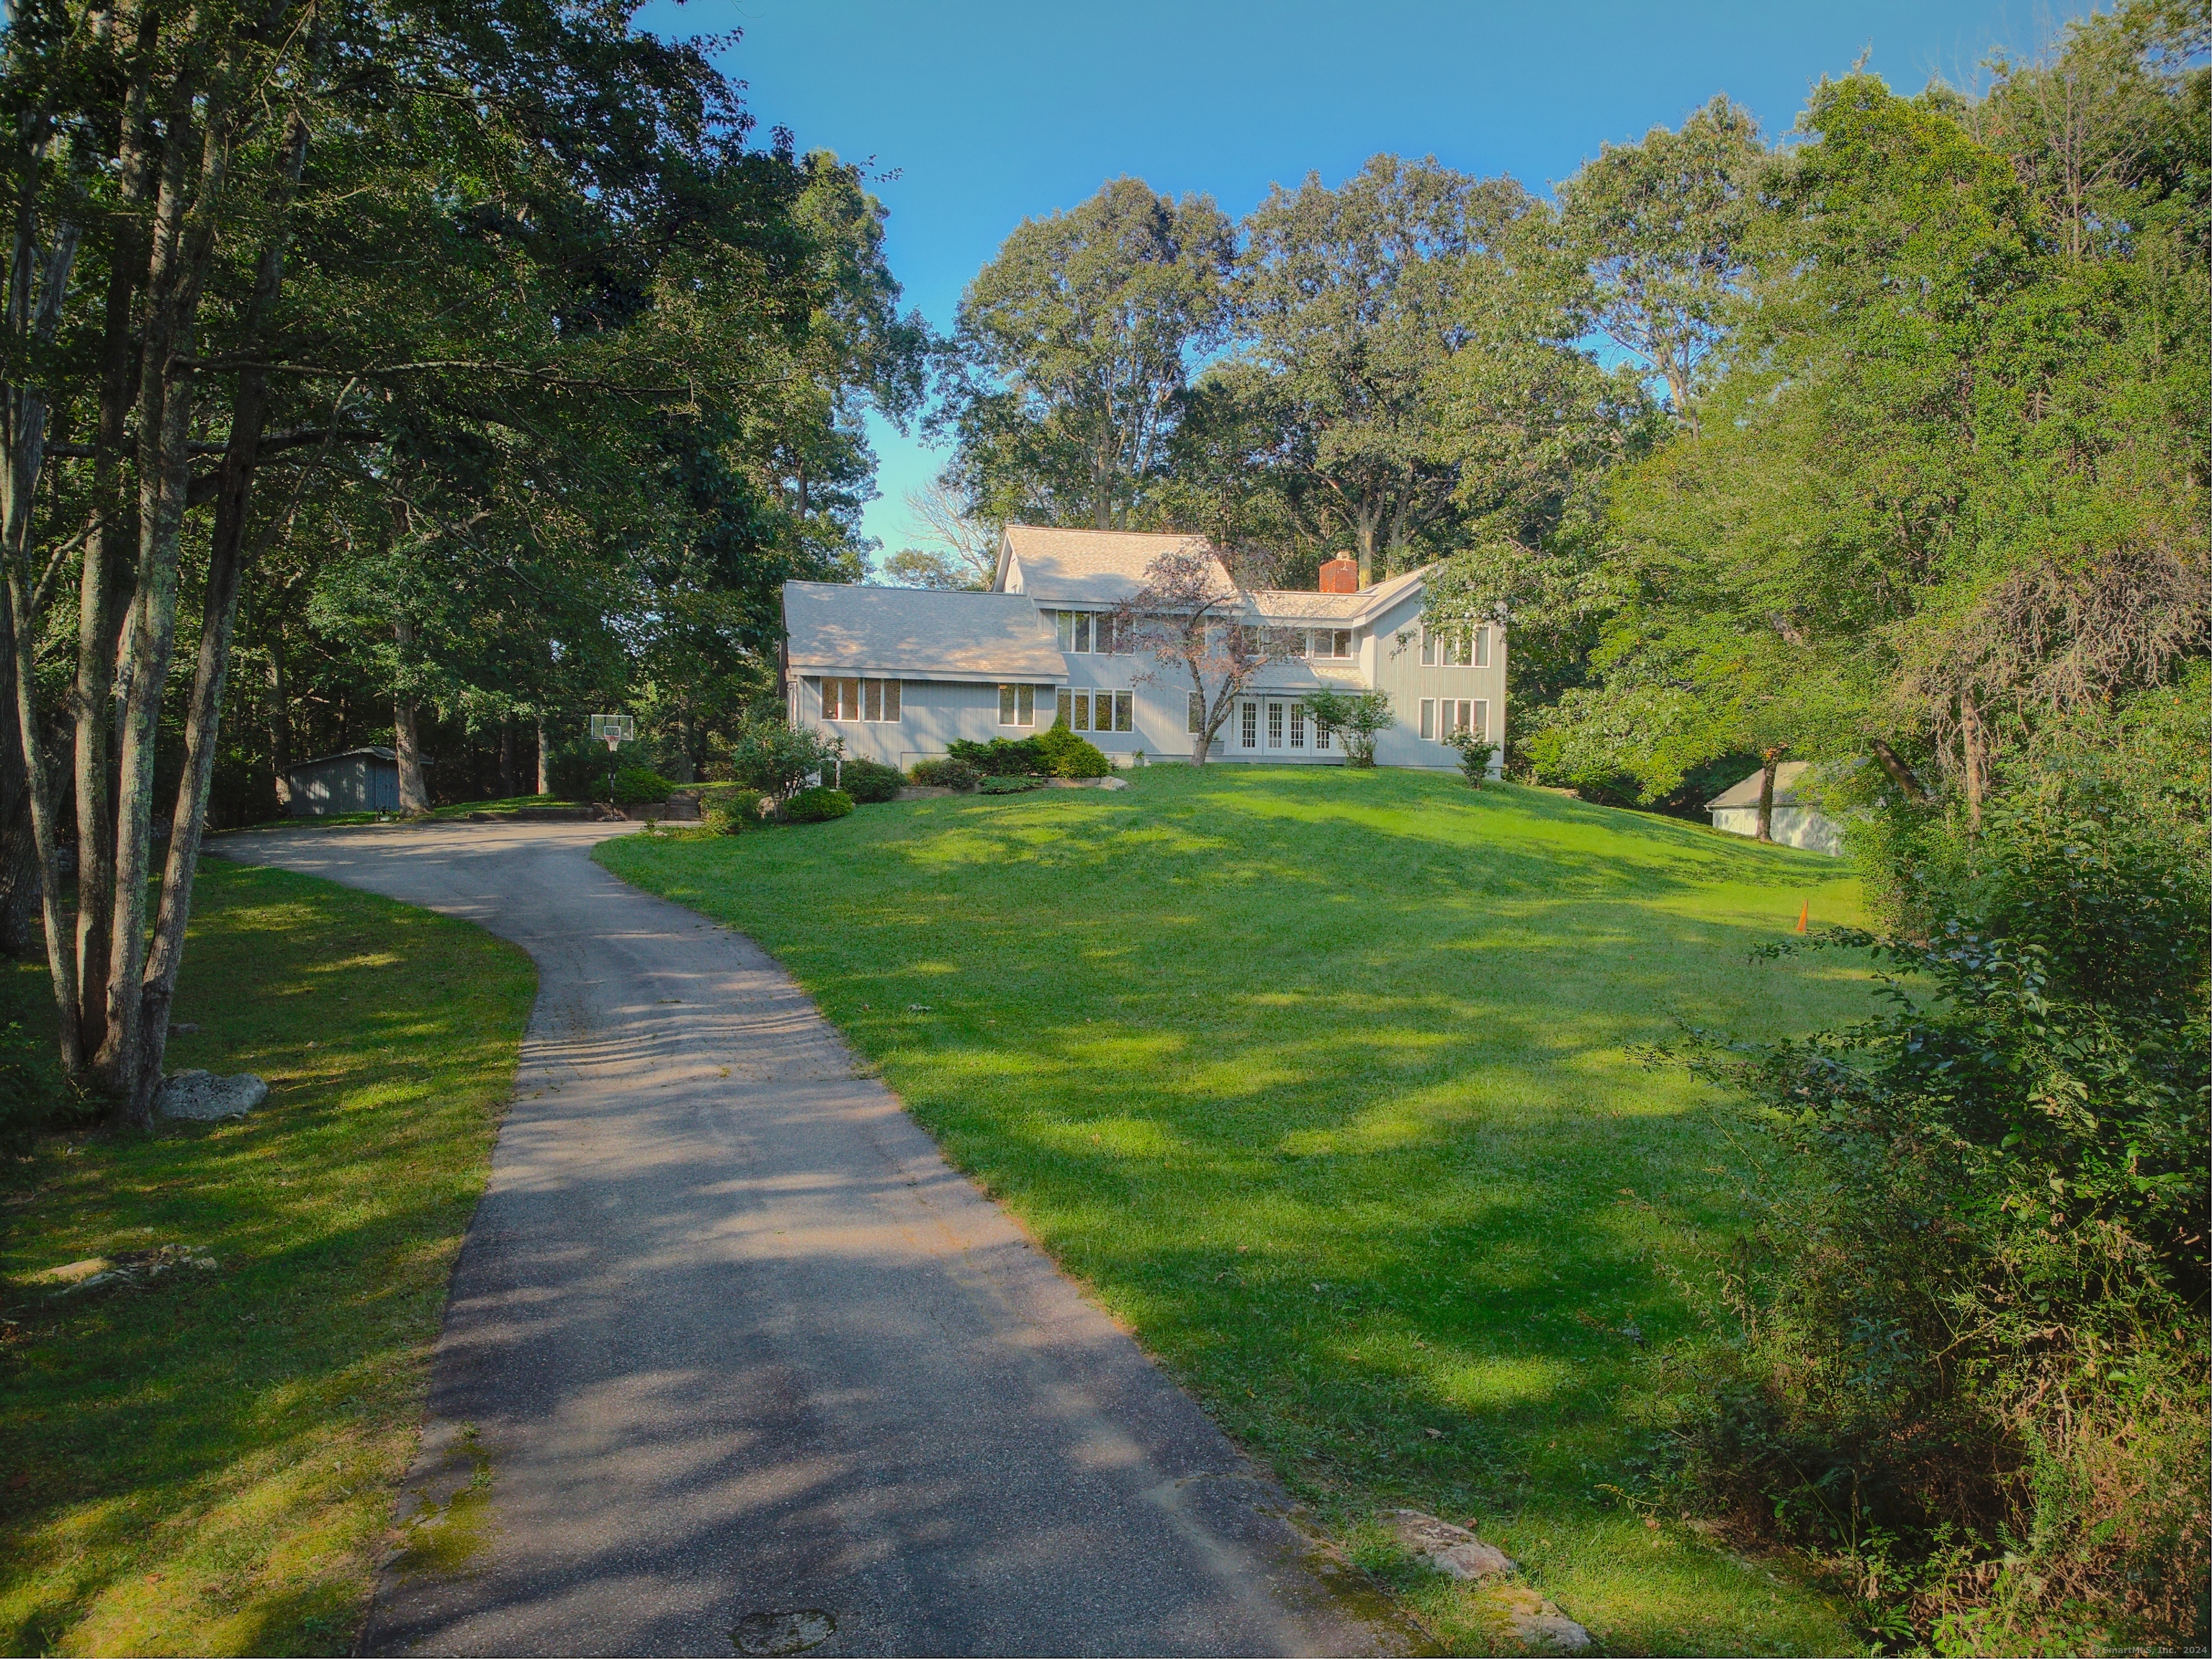
Magnificent Estate! Set back from the road on a 7.5 acre parcel, this stunning contemporary sits gracefully on a hill overlooking a wonderful back lawn that slopes gently down to the private pond. between the pond, a 3-stall horse barn w/ hay loft, 2 acres of pasture & 4400+ sf beautifully cared for & updated living space this property truly has something for everyone. Meticulously maintained & thoughtfully updated, entering the home you'll find yourself in the front foyer with 2-story living room to your right and dining room to your left. Past the dining room is the kitchen which has been fully updated featuring granite counters, custom cabinets, newer appliances, a pantry, breakfast bar, eating area & more. Adjacent to the kitchen is the fully renovated 1st floor full bath. A perfect in-law set up or home office is also located just off the kitchen. The front-to-back family room completes the first floor. Upstairs the master suite features a vaulted ceiling & renovated master bath w/ impressive steam shower & ample closet space. The main hall bath upstairs has been fully updated and is located between the master suite and the next two bedrooms. The last bedroom upstairs features its own private full bath also fully renovated. The lower level is a walkout on one side and has the 2-car under garage on the other. In-between there's a workshop, huge storage room for all of your gear, a hang-out room and a rec room. Full update list and interio
Interior Details
4002
4
4
Has Heating:
Yes
Heating Type:
Hot Water
Has Cooling:
No
Cooling Type:
N/A
Has Fuel:
Yes
Fuel Type:
Oil
Has Basement:
No
Basement Type:
Basement (unspecified)
Has Flooring:
No
Flooring Type:
N/A
Has Fireplace:
Yes
Fireplace Type:
N/A
Property Details
326700
No
No
Type:
N/A
Location:
N/A
Status:
N/A
Number of Spaces:
N/A
N/A
N/A
N/A
N/A
N/A
N/A
N/A
Construction Details
Contemporary
Wood Siding
N/A
Gable
Asphalt
Tax History
Year
Amount
Land
Improvement
Percent Change
Assessment
2020
$9,753
$88,300
$222,500
--%
$310,800
2019
$9,687
$92,200
$216,500
--%
$308,700
2018
$9,533
$92,200
$216,500
--%
$308,700
2017
$9,455
$92,200
$216,500
--%
$308,700
2016
$9,221
$92,200
$216,500
--%
$308,700
2014
$8,575
$94,920
$211,890
--%
$306,810
2011
$8,575
$94,920
$211,890
--%
$306,810

Average Home Price in 06268
Nearby Properties
Zip Code
Price
Bed
Bath
Sqft
Lot
Sold Date
$724,900
4 Beds
4 Baths
4,002 Sqft
326,700 Lot (sqft)
Sold 10/18/2026




