


Member Features
Find Real Estate Bargain!
Full foreclosure details
Home value, equity and ownership info
Find homes priced below market
Get full access with a FREE Account
Already a member?
$538,888
Listing Price4beds
3baths
1,983sqft
7,226sqft lot
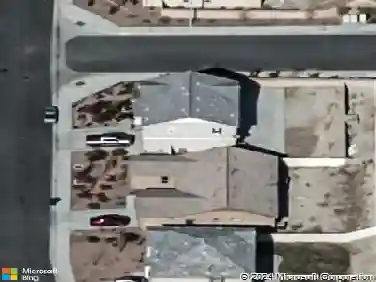
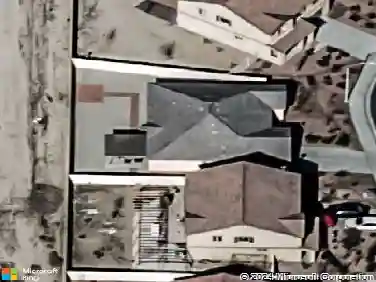
39240 Gunsmoke Ct, Palmdale, CA 93551
Member Features
Find Real Estate Bargain!
Full foreclosure details
Home value, equity and ownership info
Find homes priced below market
Get full access with a FREE Account
Already a member?
For Sale
Off Market
Home type
Price / sqft
Year built
Home Details
Beautiful 2 story home in the West Palmdale. offer 4 bedrooms 3 full bathrooms. Open plan floor. Family room has a cozy fireplace. The formal living rooms, all bedrooms upstairs and hall has laminate flooring, for your convenience this house offers a downstairs bedroom and a full bathroom. The kitchen has granite counter tops with a nice back splash, and stainless-steel appliances refrigerator will stay. The master suite has a dual sink, walk-in closet. and a nice and relaxing balcony to enjoy in the mornings your cup of coffee or in the evening a cup of wine. Big back yard with a cover patio and a big tree to enjoy a carne asada with your family and friends. Also, in the back yard there is a store shed 8x10. 3 car garage. RV access. Near to Highland Hight school. Cotton elementary, Palmdale Regional Medical Center, shopping center, Mary Kerr Park, Restaurants, Palmdale Mall and 5 minutes from the Freeway 14.
Interior Details
1983
4
3
Has Heating:
Yes
Heating Type:
Central
Has Cooling:
Yes
Cooling Type:
Central
Has Fuel:
No
Fuel Type:
N/A
Has Basement:
No
Basement Type:
N/A
Has Flooring:
No
Flooring Type:
N/A
Has Fireplace:
Yes
Fireplace Type:
N/A
Property Details
7226
No
No
Type:
N/A
Location:
N/A
Status:
N/A
Number of Spaces:
N/A
N/A
N/A
N/A
N/A
N/A
N/A
N/A
Construction Details
N/A
N/A
N/A
N/A
N/A
Tax History
Year
Amount
Land
Improvement
Percent Change
Assessment
2019
$3,398
$39,408
$157,670
--%
$197,078
2019
$3,398
$38,636
$154,579
--%
$193,215
2018
$3,345
$37,879
$151,549
--%
$189,428
2017
$3,298
$37,137
$148,578
--%
$185,715
2016
$3,226
$36,409
$145,665
--%
$182,074
2014
$3,140
$35,161
$140,667
--%
$175,828
2013
$3,198
$35,003
$140,032
--%
$175,035
2012
$2,896
$34,317
$137,287
--%
$171,604

Average Home Price in 93551
Nearby Properties
Zip Code
Price
Bed
Bath
Sqft
Lot
Sold Date
$600,000
$600,000
4 Beds
2 Baths
2,278 Sqft
7,714 Lot (sqft)
Sold 09/26/2026
$569,652
$569,652
4 Beds
3 Baths
1,983 Sqft
6,666 Lot (sqft)
Sold 09/23/2026
$559,435
$559,435
4 Beds
2 Baths
2,278 Sqft
7,728 Lot (sqft)
Sold 09/22/2026
$546,316
$546,316
4 Beds
2 Baths
2,112 Sqft
7,001 Lot (sqft)
Sold 08/12/2026
$597,552
$597,552
4 Beds
2 Baths
2,278 Sqft
8,418 Lot (sqft)
Sold 06/29/2026
$580,000
$580,000
4 Beds
3 Baths
2,176 Sqft
7,291 Lot (sqft)
Sold 06/12/2026
$665,000
$665,000
3 Beds
2 Baths
2,218 Sqft
7,070 Lot (sqft)
Sold 10/13/2026
$538,888
$538,888
4 Beds
3 Baths
1,983 Sqft
7,226 Lot (sqft)
Sold 08/25/2026
$516,397
4 Beds
3 Baths
1,983 Sqft
7,054 Lot (sqft)
Sold 10/13/2026
Calculators
Mortgage
Mortgage Calculator
Details for 39240 GUNSMOKE CT
Property Debt
Foreclosure Contact Details
Similar Homes Nearby

Guides for Gunsmoke Ct

In August 2024, LA’s pre-foreclosures plummeted 50% from July and 60% from last year, suggesting better economic conditions or successful homeowner interventions. Similar trends in San Jose, while SF and SD remain stable. Sacramento shows significant improvement. LA’s efforts stand out. #HousingMarket #LosAngeles



