
Member Features
Find Real Estate Bargain!
Full foreclosure details
Home value, equity and ownership info
Find homes priced below market
Get full access with a FREE Account
Already a member?
$284,900
Listing Price4beds
2baths
1,435sqft
10,890sqft lot
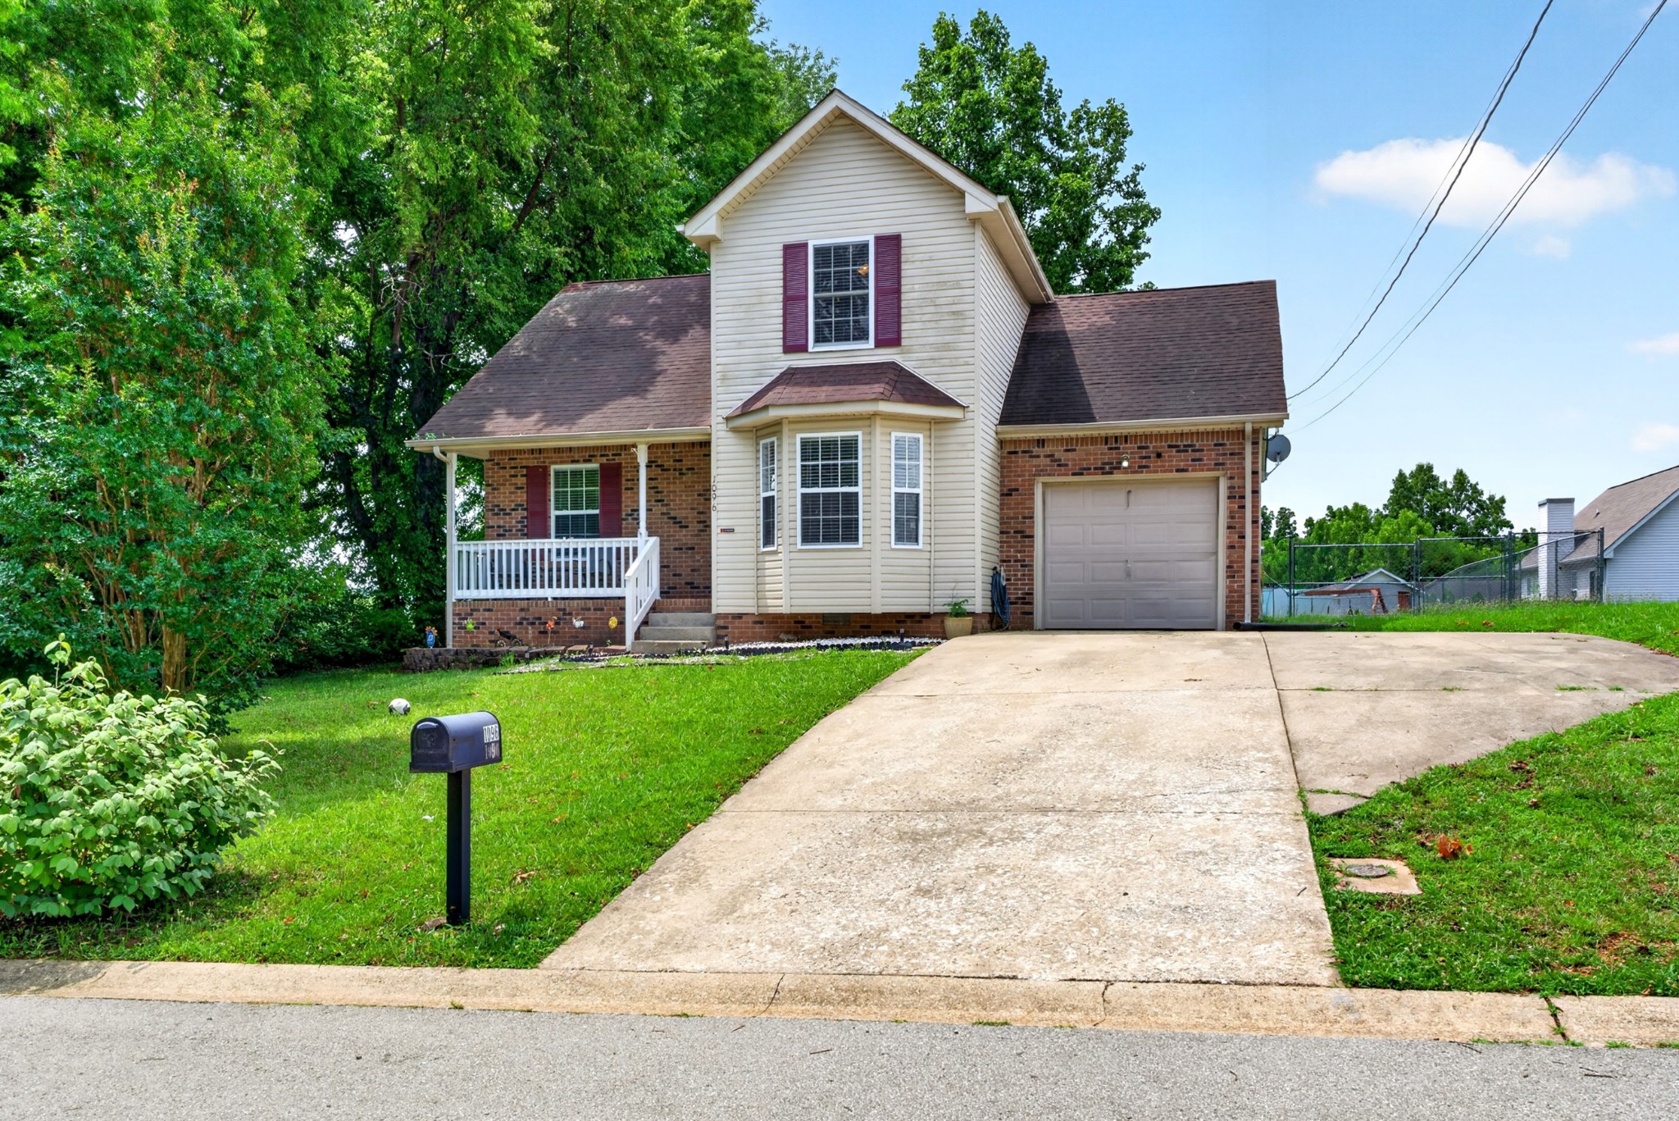
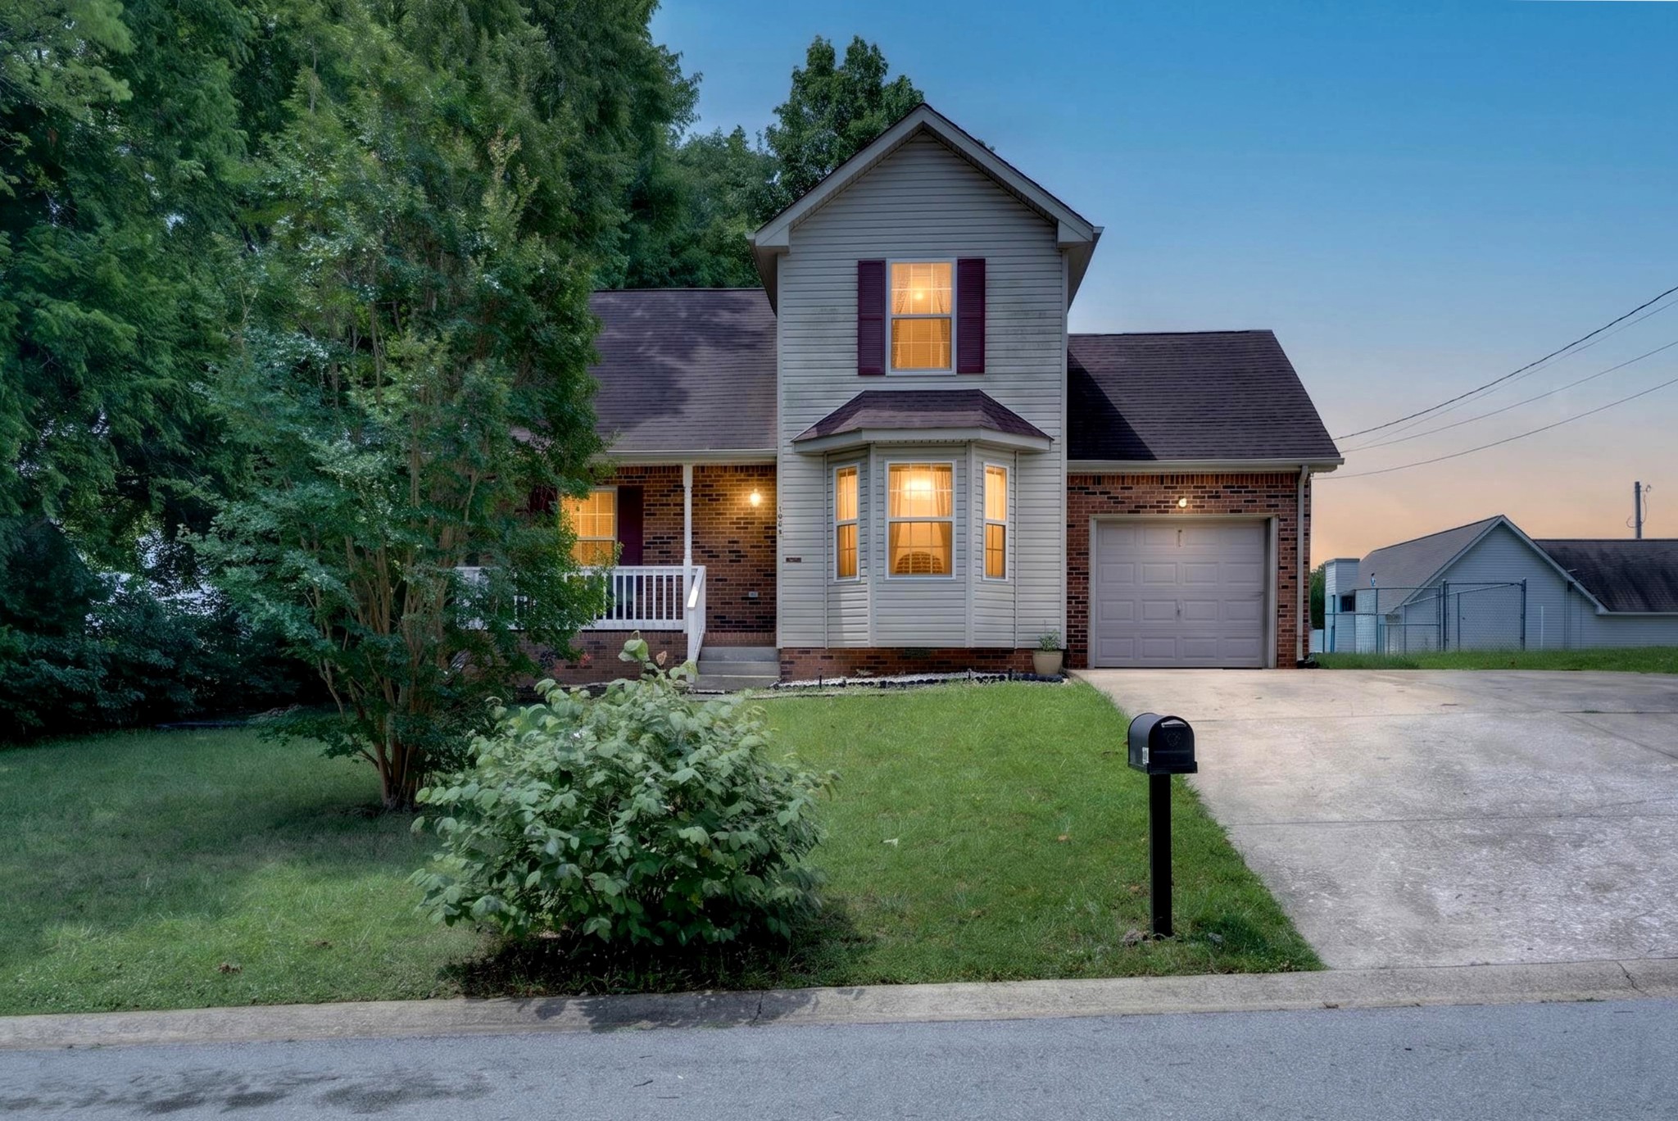
1096 Gunpoint Dr, Clarksville, TN 37042
Member Features
Find Real Estate Bargain!
Full foreclosure details
Home value, equity and ownership info
Find homes priced below market
Get full access with a FREE Account
Already a member?
For Sale
Off Market
Home type
Price / sqft
Year built
Home Details
Welcome home to this charming and well-maintained 4-bedroom, 2-bath home offering a highly desirable floor plan with the primary suite conveniently located on the main level. From the moment you step inside, you'll appreciate the spacious living areas, neutral color palette, and abundant natural light that create a warm and inviting atmosphere. The generously sized upstairs bedrooms offer flexibility for growing families, guest rooms, home offices, or creative spaces. Beautiful flooring throughout much of the home adds character and durability while complementing the home's timeless style. Outside, you'll fall in love with the large, fully fenced backyard featuring mature shade trees, plenty of green space for pets or play, and an expansive deck that's ideal for weekend barbecues, entertaining friends, or enjoying quiet evenings outdoors. Ideally located just minutes from shopping, dining, parks, schools, and Fort Campbell, this move-in ready home offers the perfect combination of comfort, convenience, and value. Schedule your private showing today!
Interior Details
1435
4
2
Has Heating:
Yes
Heating Type:
Yes
Has Cooling:
Yes
Cooling Type:
Package
Has Fuel:
No
Fuel Type:
N/A
Has Basement:
No
Basement Type:
N/A
Has Flooring:
No
Flooring Type:
Carpet
Has Fireplace:
Yes
Fireplace Type:
N/A
Property Details
10890
Yes
Yes
Type:
Driveway
Location:
N/A
Status:
N/A
Number of Spaces:
0
N/A
N/A
N/A
N/A
N/A
N/A
N/A
Construction Details
N/A
Aluminum/vinyl
N/A
Gable/hip
Composition Shingle
Tax History
Year
Amount
Land
Improvement
Percent Change
Assessment
2020
$1,074
$0
$0
--%
$35,925
2019
$1,444
$0
$0
--%
$35,925
2018
$1,296
$0
$0
--%
$30,075
2017
$923
$0
$0
--%
$30,075
2015
$838
$0
$0
--%
$27,300
2014
$812
$0
$0
--%
$27,300
2013
$803
$0
$0
--%
$25,575
2011
$803
$0
$0
--%
$25,575

Average Home Price in 37042
Nearby Properties
Zip Code
Price
Bed
Bath
Sqft
Lot
Sold Date
$271,213
-- Beds
2 Baths
1,293 Sqft
65,340 Lot (sqft)
Sold 09/30/2026
$281,000
$281,000
3 Beds
3 Baths
1,462 Sqft
7,841 Lot (sqft)
Sold 09/29/2026
$263,795
3 Beds
2 Baths
1,260 Sqft
20,038 Lot (sqft)
Sold 09/29/2026
$289,541
-- Beds
2 Baths
1,320 Sqft
9,148 Lot (sqft)
Sold 10/05/2026
$285,232
-- Beds
2.25 Baths
1,302 Sqft
10,019 Lot (sqft)
Sold 09/29/2026
$285,000
4 Beds
2 Baths
1,540 Sqft
11,761 Lot (sqft)
Sold 10/05/2026
$284,900
4 Beds
2 Baths
1,435 Sqft
10,890 Lot (sqft)
Sold 06/30/2026





