Member Features
Find Real Estate Bargain!
Full foreclosure details
Home value, equity and ownership info
Find homes priced below market
Get full access with a FREE Account
Already a member?
$699,999
Listing Price4beds
3.5baths
2,762sqft
42,300sqft lot
861 S Gulph Rd, King Of Prussia, PA 19406
Member Features
Find Real Estate Bargain!
Full foreclosure details
Home value, equity and ownership info
Find homes priced below market
Get full access with a FREE Account
Already a member?
For Sale
Off Market
Home type
Price / sqft
Year built
Home Details

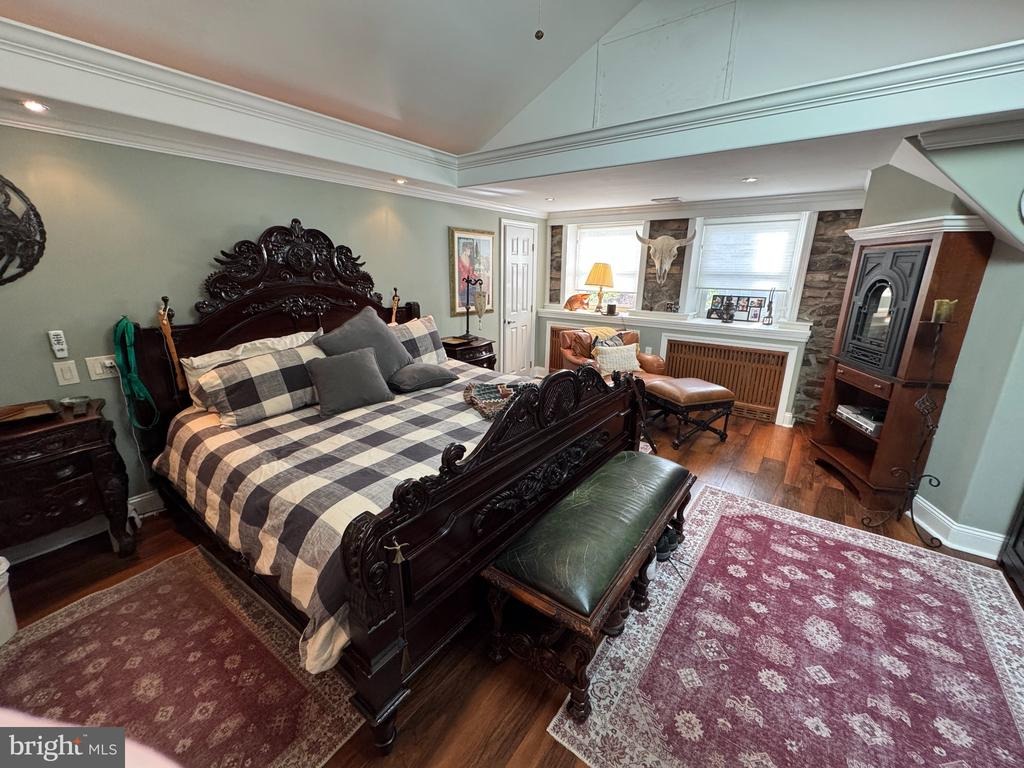
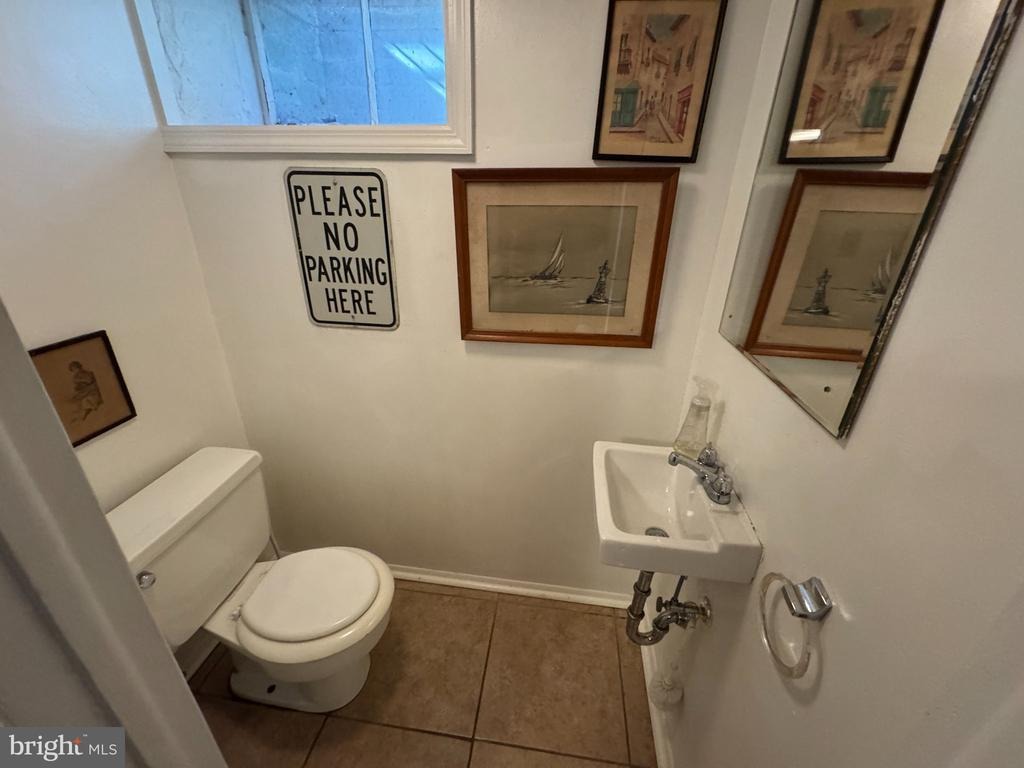
A unique combination of charm and modern convenience make this lovely cape cod home an outstanding value in a private, but central location just seconds from the Gulph Mills interchange on Route 76. Located at the end of a private driveway to 3 homes off S Gulph Rd., this 4 bedroom, 3.5 bath home features a custom built 3 stop elevator from the attached 2 car garage to the bedroom hallway on the main floor and then up to the primary bedroom suite on the upper floor. Other upgrades include a country kitchen with stainless appliances, three fireplaces, remodeled full bathrooms, central A/C and a whole house generator. The custom designed primary suite has multiple closets, luxurious bath with large shower stall, skylight and custom vanity, raised ceiling with accent lighting in soffit, gas fireplace and built-in desk. Second top floor bedroom has its own ensuite bath, closet with built-in shelving and a walk-in closet/storage room with access to additional eave storage. Main level features kitchen with access to stone rear patio; a formal dining room with access to covered side porch, large bright great room with lovely stone fireplace and built-in cabinets and 2 bedrooms that share a hallway bath with shower over stall. Lower level has large office with fireplace and built-in cabinetry, large laundry/storage room, powder room and access to the 2 car garage. The exterior features multiple outdoor areas including a covered side porch and a full length rear patio which looks to a
Interior Details
2762
4
3.5
Has Heating:
Yes
Heating Type:
Central
Has Cooling:
Yes
Cooling Type:
Central
Has Fuel:
Yes
Fuel Type:
Oil
Has Basement:
No
Basement Type:
Full
Has Flooring:
No
Flooring Type:
N/A
Has Fireplace:
Yes
Fireplace Type:
N/A
Property Details
42300
Yes
Yes
Type:
Garage, Basement
Location:
N/A
Status:
N/A
Number of Spaces:
2
No
No
No
No
Yes
No
No
Construction Details
Cape Cod
Stone
N/A
N/A
N/A
Tax History
Year
Amount
Land
Improvement
Percent Change
Assessment
2020
$5,444
$0
$0
--%
$206,620
2019
$5,351
$0
$0
--%
$206,620
2018
$5,256
$0
$0
--%
$206,620
2017
$5,158
$0
$0
--%
$206,620
2016
$5,078
$0
$0
--%
$206,620
2014
$4,711
$0
$0
--%
$206,620
2012
$4,554
$0
$0
--%
$206,620

Average Home Price in 19406
Nearby Properties
Zip Code
Price
Bed
Bath
Sqft
Lot
Sold Date
$851,560
5 Beds
2 Baths
2,741 Sqft
26,000 Lot (sqft)
Sold 09/16/2026
$705,536
3 Beds
2.5 Baths
2,380 Sqft
25,200 Lot (sqft)
Sold 07/07/2026
$750,000
3 Beds
1 Baths
3,000 Sqft
30,800 Lot (sqft)
Sold 10/06/2026
$714,990
4 Beds
2.5 Baths
2,712 Sqft
57,000 Lot (sqft)
Sold 10/05/2026
$650,000
4 Beds
3 Baths
3,028 Sqft
43,584 Lot (sqft)
Sold 09/29/2026
$861,170
3 Beds
2.5 Baths
2,440 Sqft
127,631 Lot (sqft)
Sold 09/24/2026
$697,000
3 Beds
2.5 Baths
2,540 Sqft
18,000 Lot (sqft)
Sold 09/29/2026
$699,999
4 Beds
3.5 Baths
2,762 Sqft
42,300 Lot (sqft)
Sold 09/29/2026
$675,000
5 Beds
3 Baths
3,040 Sqft
27,400 Lot (sqft)
Sold 10/05/2026