Member Features
Find Real Estate Bargain!
Full foreclosure details
Home value, equity and ownership info
Find homes priced below market
Get full access with a FREE Account
Already a member?
$564,900
Listing Price3beds
3baths
2,306sqft
22,860sqft lot
1610 Gully Top Ln, Canfield, OH 44406
Member Features
Find Real Estate Bargain!
Full foreclosure details
Home value, equity and ownership info
Find homes priced below market
Get full access with a FREE Account
Already a member?
For Sale
Off Market
Home type
Price / sqft
Year built
Home Details

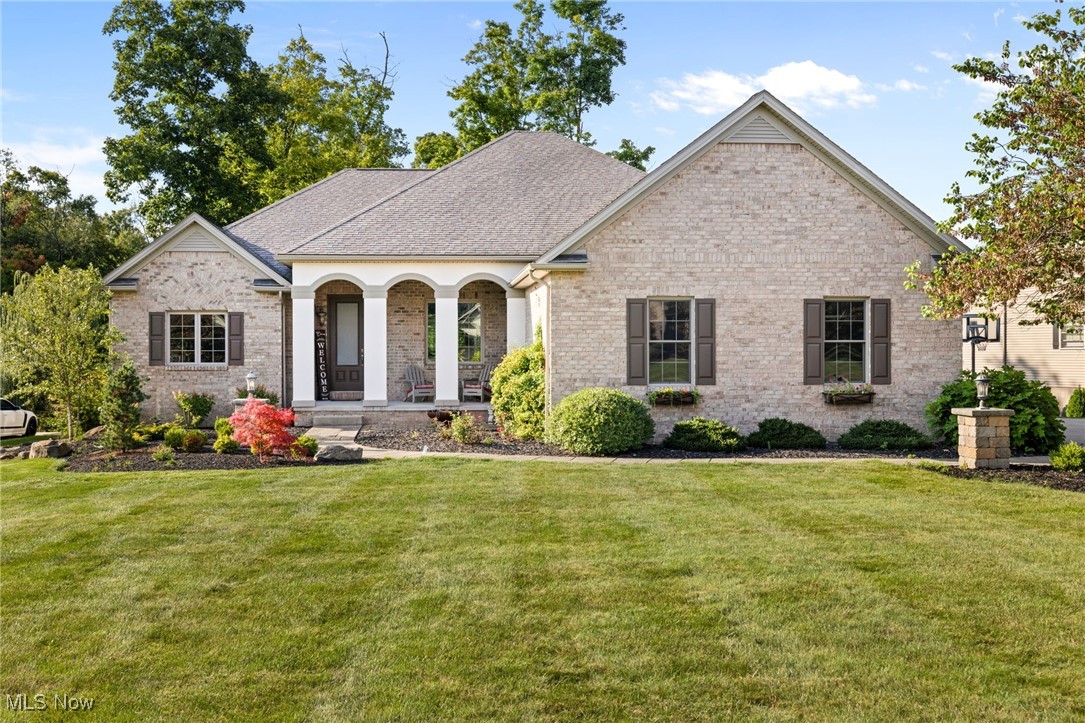
Nestled in the charming and desirable community of Fox Den, your new home offers a perfect blend of modern comfort and serene suburban living. This stunning property is more than just a house; it's a place to call home. This 3 bedroom, 3 full bath 3 car oversized garage home features a striking exterior with a mix of classic brick and siding. The large front yard is meticulously maintained, and the backyard offers a peaceful retreat with mature trees, lush greenery, and a spacious patioideal for outdoor entertaining or simply enjoying the quiet surroundings. Step inside and be greeted by an open and airy floor plan that flows effortlessly from room to room. The main living area boasts 11' ceilings, large windows that allow natural light to flood the space, and elegant hardwood floors that add a touch of sophistication. To the left is a spacious office, to the right a dining room great for family dinners. The gourmet kitchen is equipped with top-of-the-line stainless steel appliances, granite countertops, custom cabinetry, and a large center island. The eat-in dining area offers a cozy space for meals, with an amazing view of the backyard. The living room features a fireplace and ample space for comfortable seating, along with a balcony overlooking the patio and backyard. The master suite is complete with a spacious walk-in closet and a luxurious en-suite bathroom with HEATED FLOORS! The additional bedrooms are generously sized, offering plenty of closet space and la
Interior Details
2306
3
3
Has Heating:
Yes
Heating Type:
Baseboard
Has Cooling:
Yes
Cooling Type:
Central
Has Fuel:
Yes
Fuel Type:
Oil
Has Basement:
No
Basement Type:
No Basement
Has Flooring:
No
Flooring Type:
N/A
Has Fireplace:
Yes
Fireplace Type:
N/A
Property Details
22860
No
No
Type:
Garage, Attached
Location:
N/A
Status:
N/A
Number of Spaces:
3
No
No
No
No
Yes
No
No
Construction Details
Conventional
Brick/stone (brick And/or Stone)
N/A
N/A
N/A
Tax History
Year
Amount
Land
Improvement
Percent Change
Assessment
2019
$6,060
$15,750
$95,620
--%
$111,370
2018
$6,007
$15,750
$95,620
--%
$111,370
2017
$5,905
$15,750
$95,620
--%
$111,370
2016
$5,384
$15,750
$80,940
--%
$96,690

Average Home Price in 44406
Nearby Properties
Zip Code
Price
Bed
Bath
Sqft
Lot
Sold Date
$168,859
$168,859
3 Beds
2 Baths
2,172 Sqft
21,693 Lot (sqft)
Sold 07/07/2026
$352,393
5 Beds
2.5 Baths
2,610 Sqft
18,034 Lot (sqft)
Sold 10/06/2026
$564,900
$564,900
3 Beds
3 Baths
2,306 Sqft
22,860 Lot (sqft)
Sold 09/29/2026