Member Features
Find Real Estate Bargain!
Full foreclosure details
Home value, equity and ownership info
Find homes priced below market
Get full access with a FREE Account
Already a member?
$550,000
Listing Price3beds
3baths
2,244sqft
6,670sqft lot
5018 Gull St, Brighton, CO 80601
Member Features
Find Real Estate Bargain!
Full foreclosure details
Home value, equity and ownership info
Find homes priced below market
Get full access with a FREE Account
Already a member?
For Sale
Off Market
Home type
Price / sqft
Year built
Home Details
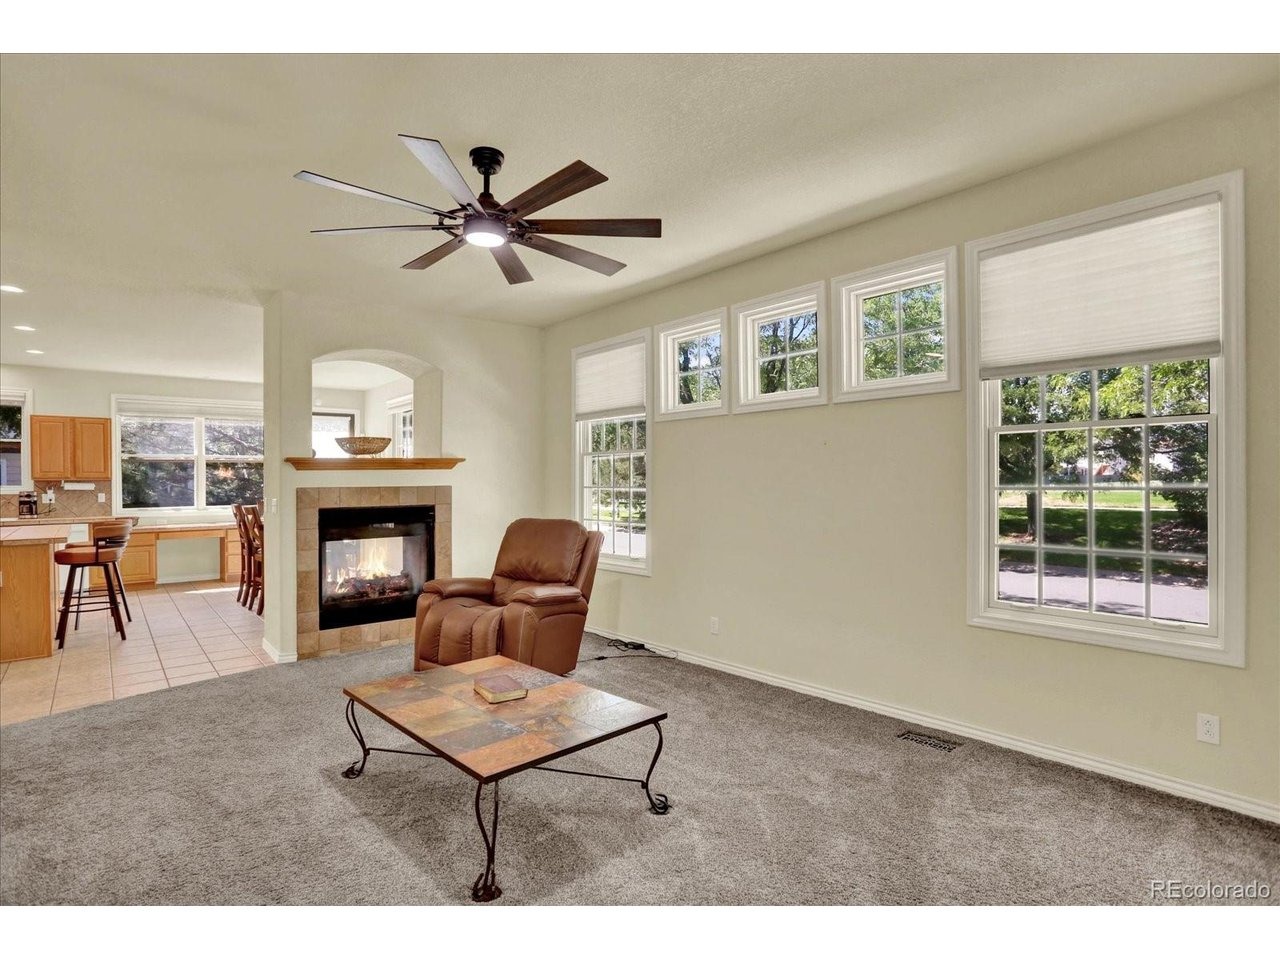
Welcome home to one of the largest homes in desirable Bromley Park on a corner lot! Designed for seamless living, the main floor primary suite features an ideal 5 piece bath and walk in closet-offering absolute comfort without the worry of stairs. At the heart of the home, an open-concept floor plan and spacious kitchen and living room effortlessly flow onto a private back patio, creating an ideal setting for morning coffee or hosting evening get-togethers. On cooler days, gather around the cozy gas fireplace in the light-filled main living area. A perfect in-law bedroom and full bath or home office set up in the front part of the main level off the entry. The upper level offers an expansive secondary family room, perfect for movie nights, along with a large bedroom and full bath that provide the ultimate private retreat for guests or older children. Multiple built in desk areas offer greats spots for those kiddos to get their studies done. New super plush carpet throughout the home and vinyl plank floors in the bathrooms. Additional highlights include a massive unfinished basement ready for your custom touch, idyllic front porch for sitting or rocking with mature tree-lined streets and a neighborhood park just a block away. Conveniently located near Bridge Street shopping, major highways, and DIA, this home combines effortless living with unmatched value.
Interior Details
2244
3
3
Has Heating:
Yes
Heating Type:
Forced Air With Air Conditioning
Has Cooling:
Yes
Cooling Type:
Central
Has Fuel:
No
Fuel Type:
N/A
Has Basement:
No
Basement Type:
Basement (unspecified)
Has Flooring:
No
Flooring Type:
N/A
Has Fireplace:
Yes
Fireplace Type:
N/A
Property Details
6670
No
No
Type:
Garage, Attached
Location:
N/A
Status:
N/A
Number of Spaces:
2
No
No
No
No
No
No
No
Construction Details
Ranch
Aluminum/vinyl
N/A
Gable
Composition Shingle
Tax History
Year
Amount
Land
Improvement
Percent Change
Assessment
2019
$4,301
$6,220
$20,540
--%
$26,760
2019
$4,301
$6,220
$20,540
--%
$26,760
2018
$3,791
$6,480
$17,060
--%
$23,540
2017
$3,794
$6,480
$17,060
--%
$23,540
2016
$3,161
$3,660
$16,600
--%
$20,260
2013
$2,580
$2,630
$14,340
--%
$16,970
2013
$2,580
$2,630
$14,340
--%
$16,970
2012
$2,673
$3,020
$14,560
--%
$17,580

Average Home Price in 80601
Nearby Properties
Zip Code
Price
Bed
Bath
Sqft
Lot
Sold Date
$473,904
3 Beds
2.5 Baths
2,095 Sqft
5,126 Lot (sqft)
Sold 09/17/2026
$485,802
$485,802
4 Beds
2.5 Baths
2,068 Sqft
5,880 Lot (sqft)
Sold 08/07/2026
$500,430
3 Beds
2.5 Baths
2,058 Sqft
6,319 Lot (sqft)
Sold 07/08/2026
$481,398
3 Beds
2.5 Baths
1,941 Sqft
7,275 Lot (sqft)
Sold 06/18/2026
$506,398
$506,398
3 Beds
3 Baths
2,123 Sqft
8,049 Lot (sqft)
Sold 10/18/2026
$628,287
5 Beds
3 Baths
1,947 Sqft
6,787 Lot (sqft)
Sold 10/13/2026
$538,304
4 Beds
2.5 Baths
2,112 Sqft
7,207 Lot (sqft)
Sold 10/13/2026
$509,025
4 Beds
2.5 Baths
2,112 Sqft
8,104 Lot (sqft)
Sold 09/29/2026
$579,129
$579,129
3 Beds
2.5 Baths
2,332 Sqft
8,065 Lot (sqft)
Sold 10/13/2026