Member Features
Find Real Estate Bargain!
Full foreclosure details
Home value, equity and ownership info
Find homes priced below market
Get full access with a FREE Account
Already a member?
$1,638,008
Listing Price3beds
2.5baths
2,253sqft
12,705sqft lot
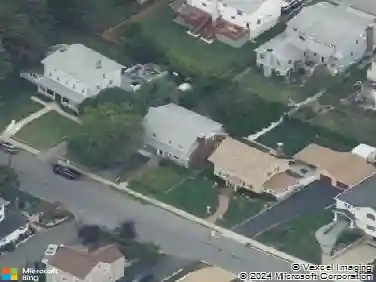
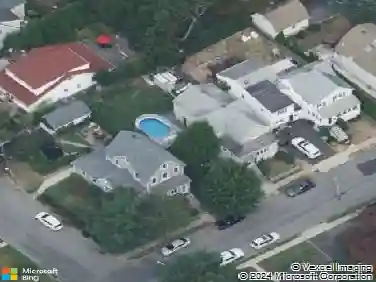
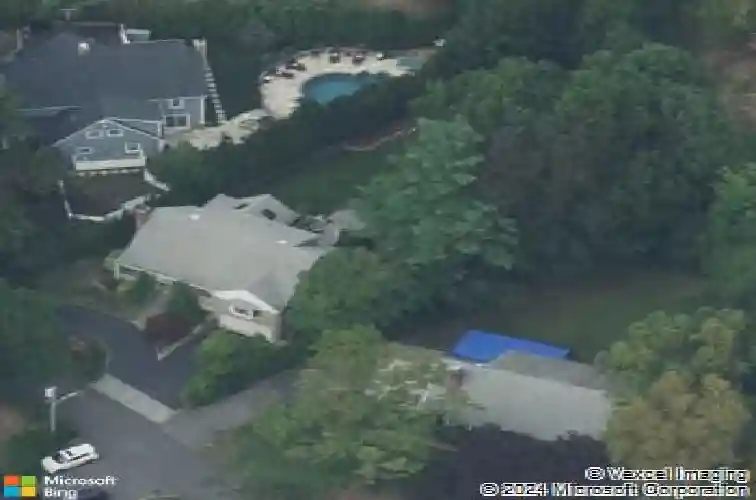
226 Guion Dr, Mamaroneck, NY 10543
Member Features
Find Real Estate Bargain!
Full foreclosure details
Home value, equity and ownership info
Find homes priced below market
Get full access with a FREE Account
Already a member?
For Sale
Off Market
Home type
Price / sqft
Year built
Home Details
Sellers are requesting best and final offers to be submitted by Tuesday, January 20th at 12:00 noon. Discover the charm of Guion Drive, a sought-after street located within the Harbor Lawn Estates Association of Mamaroneck. Residents enjoy exclusive waterfront amenities with annual dues of $300, plus $30 per kayak or paddleboard. The association offers kayak and paddleboard storage (no waitlist), a community dock with a waitlist for boat slips ($150 per year), a large waterfront grill, a beachside fire pit, and a calendar of neighborhood events held throughout the year. From the front porch of your home, enjoy soft views of Mamaroneck Harbor and take in Fourth of July fireworks. This home features a prime location less than a mile to Mamaroneck train station and just half a mile to vibrant Mamaroneck Avenue and Boston Post Road, offering top restaurants, shops, and everyday conveniences.nInside, the home features central air conditioning, abundant closet space throughout, a desirable main-level primary suite with an en suite bath, a conveniently located main-level laundry room, a flexible bonus room-perfect as an office, den, or potential fourth bedroom-and a spacious living room with a wood-burning fireplace. The formal dining room is perfect for entertaining, while the kitchen offers vaulted ceilings, granite countertops, a breakfast area, a Viking stove, and sliding glass doors to a very large patio. Upstairs are two generously sized bedrooms and a full bath. Outside, the
Interior Details
2253
3
2.5
Has Heating:
Yes
Heating Type:
Hot Water
Has Cooling:
Yes
Cooling Type:
Central
Has Fuel:
Yes
Fuel Type:
Gas
Has Basement:
No
Basement Type:
Full
Has Flooring:
No
Flooring Type:
N/A
Has Fireplace:
Yes
Fireplace Type:
N/A
Property Details
12705
Yes
Yes
Type:
Garage, Basement
Location:
N/A
Status:
N/A
Number of Spaces:
0
No
No
No
No
No
No
No
Construction Details
Cape Cod
Wood
N/A
N/A
N/A
Tax History
Year
Amount
Land
Improvement
Percent Change
Assessment
2019
$24,770
$623,500
$472,700
--%
$1,096,200
2018
$24,379
$614,000
$468,600
--%
$1,082,600
2017
$18,628
$433,400
$476,100
--%
$909,500
2017
$21,375
$436,400
$446,700
--%
$883,100
2016
$20,068
$419,900
$418,300
--%
$838,200
2013
$287,114
$427,900
$418,700
--%
$846,600

Average Home Price in 10543
Nearby Properties
Zip Code
Price
Bed
Bath
Sqft
Lot
Sold Date
$2,071,388
$2,071,388
4 Beds
2.5 Baths
2,352 Sqft
11,995 Lot (sqft)
Sold 09/05/2026
$1,592,135
$1,592,135
4 Beds
3 Baths
2,180 Sqft
5,024 Lot (sqft)
Sold 06/18/2026
$1,406,569
$1,406,569
4 Beds
3 Baths
2,081 Sqft
8,818 Lot (sqft)
Sold 05/18/2026
$1,895,000
$1,895,000
4 Beds
4 Baths
2,394 Sqft
7,590 Lot (sqft)
Sold 10/13/2026
$1,199,000
$1,199,000
4 Beds
2 Baths
2,340 Sqft
10,611 Lot (sqft)
Sold 10/26/2026
$1,499,000
$1,499,000
4 Beds
4 Baths
2,558 Sqft
10,375 Lot (sqft)
Sold 10/26/2026
$1,295,000
$1,295,000
3 Beds
2 Baths
2,359 Sqft
17,398 Lot (sqft)
Sold 10/26/2026
$1,638,008
$1,638,008
3 Beds
2.5 Baths
2,253 Sqft
12,705 Lot (sqft)
Sold 10/26/2026
$1,675,000
$1,675,000
4 Beds
3 Baths
2,558 Sqft
11,090 Lot (sqft)
Sold 09/29/2026