Member Features
Find Real Estate Bargain!
Full foreclosure details
Home value, equity and ownership info
Find homes priced below market
Get full access with a FREE Account
Already a member?
$1,318,958
Listing Price5beds
4.5baths
4,795sqft
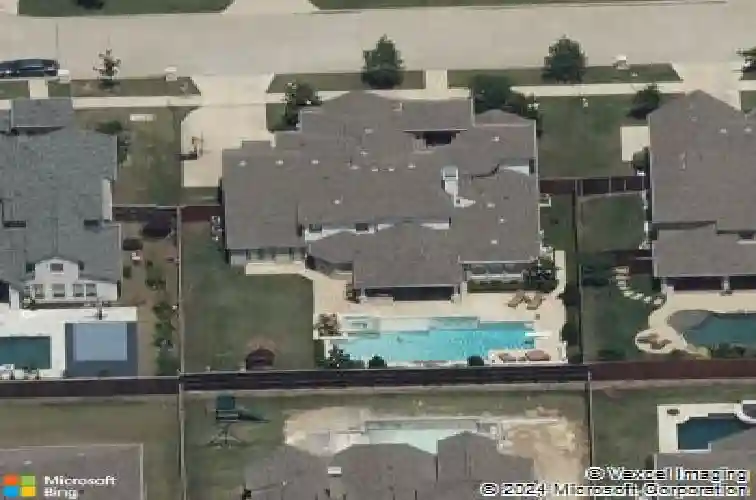
12,377sqft lot
3863 Guinn Gate Dr, Frisco, TX 75034
Member Features
Find Real Estate Bargain!
Full foreclosure details
Home value, equity and ownership info
Find homes priced below market
Get full access with a FREE Account
Already a member?
For Sale
Home type
Price / sqft
Year built
Home Details
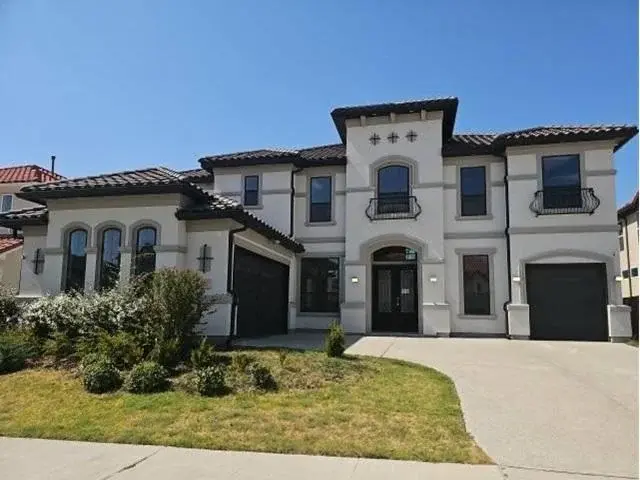
Welcome to this stunning 5-bedroom, 4.5-bathroom home with over 4,700 square feet of beautifully designed living space and exceptional curb appeal. An extra-large covered front entryway creates a grand first impression and invites you inside, where rich hardwood floors and an elegant rounded staircase set the tone for the homes sophisticated style. Just off the entry, a formal dining room with chandelier provides the perfect setting for hosting gatherings and special occasions. The heart of the home is the expansive open-concept kitchen, living, and breakfast area designed for everyday living and effortless entertaining. The living room features striking wood beam ceilings, a beautiful stone fireplace, and a wall of windows that showcase views of the backyard and fill the space with natural light. The chefs kitchen is both stylish and functional with a large accent gray island, light granite countertops, stainless steel appliances, double ovens, and a built-in refrigerator. The adjacent breakfast room offers abundant natural light and a welcoming place to start the day. The primary suite is privately located on the first floor and features a spacious ensuite bath with separate shower, deep soaking tub, and walk-in closet. Also on the main level is a secondary bedroom with a full bath, ideal for guests or multigenerational living, along with a private study. Upstairs youll find three additional bedrooms, an office, media room, and a large game room, offering flexible spaces fo
Interior Details
4795
5
4.5
Has Heating:
Yes
Heating Type:
Central
Has Cooling:
Yes
Cooling Type:
Central
Has Fuel:
No
Fuel Type:
N/A
Has Basement:
No
Basement Type:
N/A
Has Flooring:
No
Flooring Type:
N/A
Has Fireplace:
Yes
Fireplace Type:
N/A
Property Details
12377
No
No
Type:
Garage, Attached
Location:
N/A
Status:
N/A
Number of Spaces:
3
No
No
No
No
Yes
No
No
Construction Details
N/A
Brick Veneer
N/A
Hip
Composition Shingle
Tax History
Year
Amount
Land
Improvement
Percent Change
Assessment
2020
$16,628
$185,655
$653,415
--%
$839,070
2019
$16,869
$185,655
$653,532
--%
$839,187
2018
$16,462
$185,655
$593,745
--%
$779,400
2017
$15,784
$185,655
$550,411
--%
$736,066
2016
$15,554
$148,524
$572,113
--%
$720,637
2014
$13,938
$148,524
$487,282
--%
$635,806
2013
$12,282
$125,000
$431,557
--%
$556,557
2012
$971
$100,000
$457,078
--%
$557,078

Average Home Price in 75034