
Member Features
Find Real Estate Bargain!
Full foreclosure details
Home value, equity and ownership info
Find homes priced below market
Get full access with a FREE Account
Already a member?
$280,000
Listing Price4beds
2baths
1,752sqft
7,013sqft lot
5583 Guinevere Ln, Milton, FL 32583
Member Features
Find Real Estate Bargain!
Full foreclosure details
Home value, equity and ownership info
Find homes priced below market
Get full access with a FREE Account
Already a member?
For Sale
Off Market
Home type
Price / sqft
Year built
Home Details
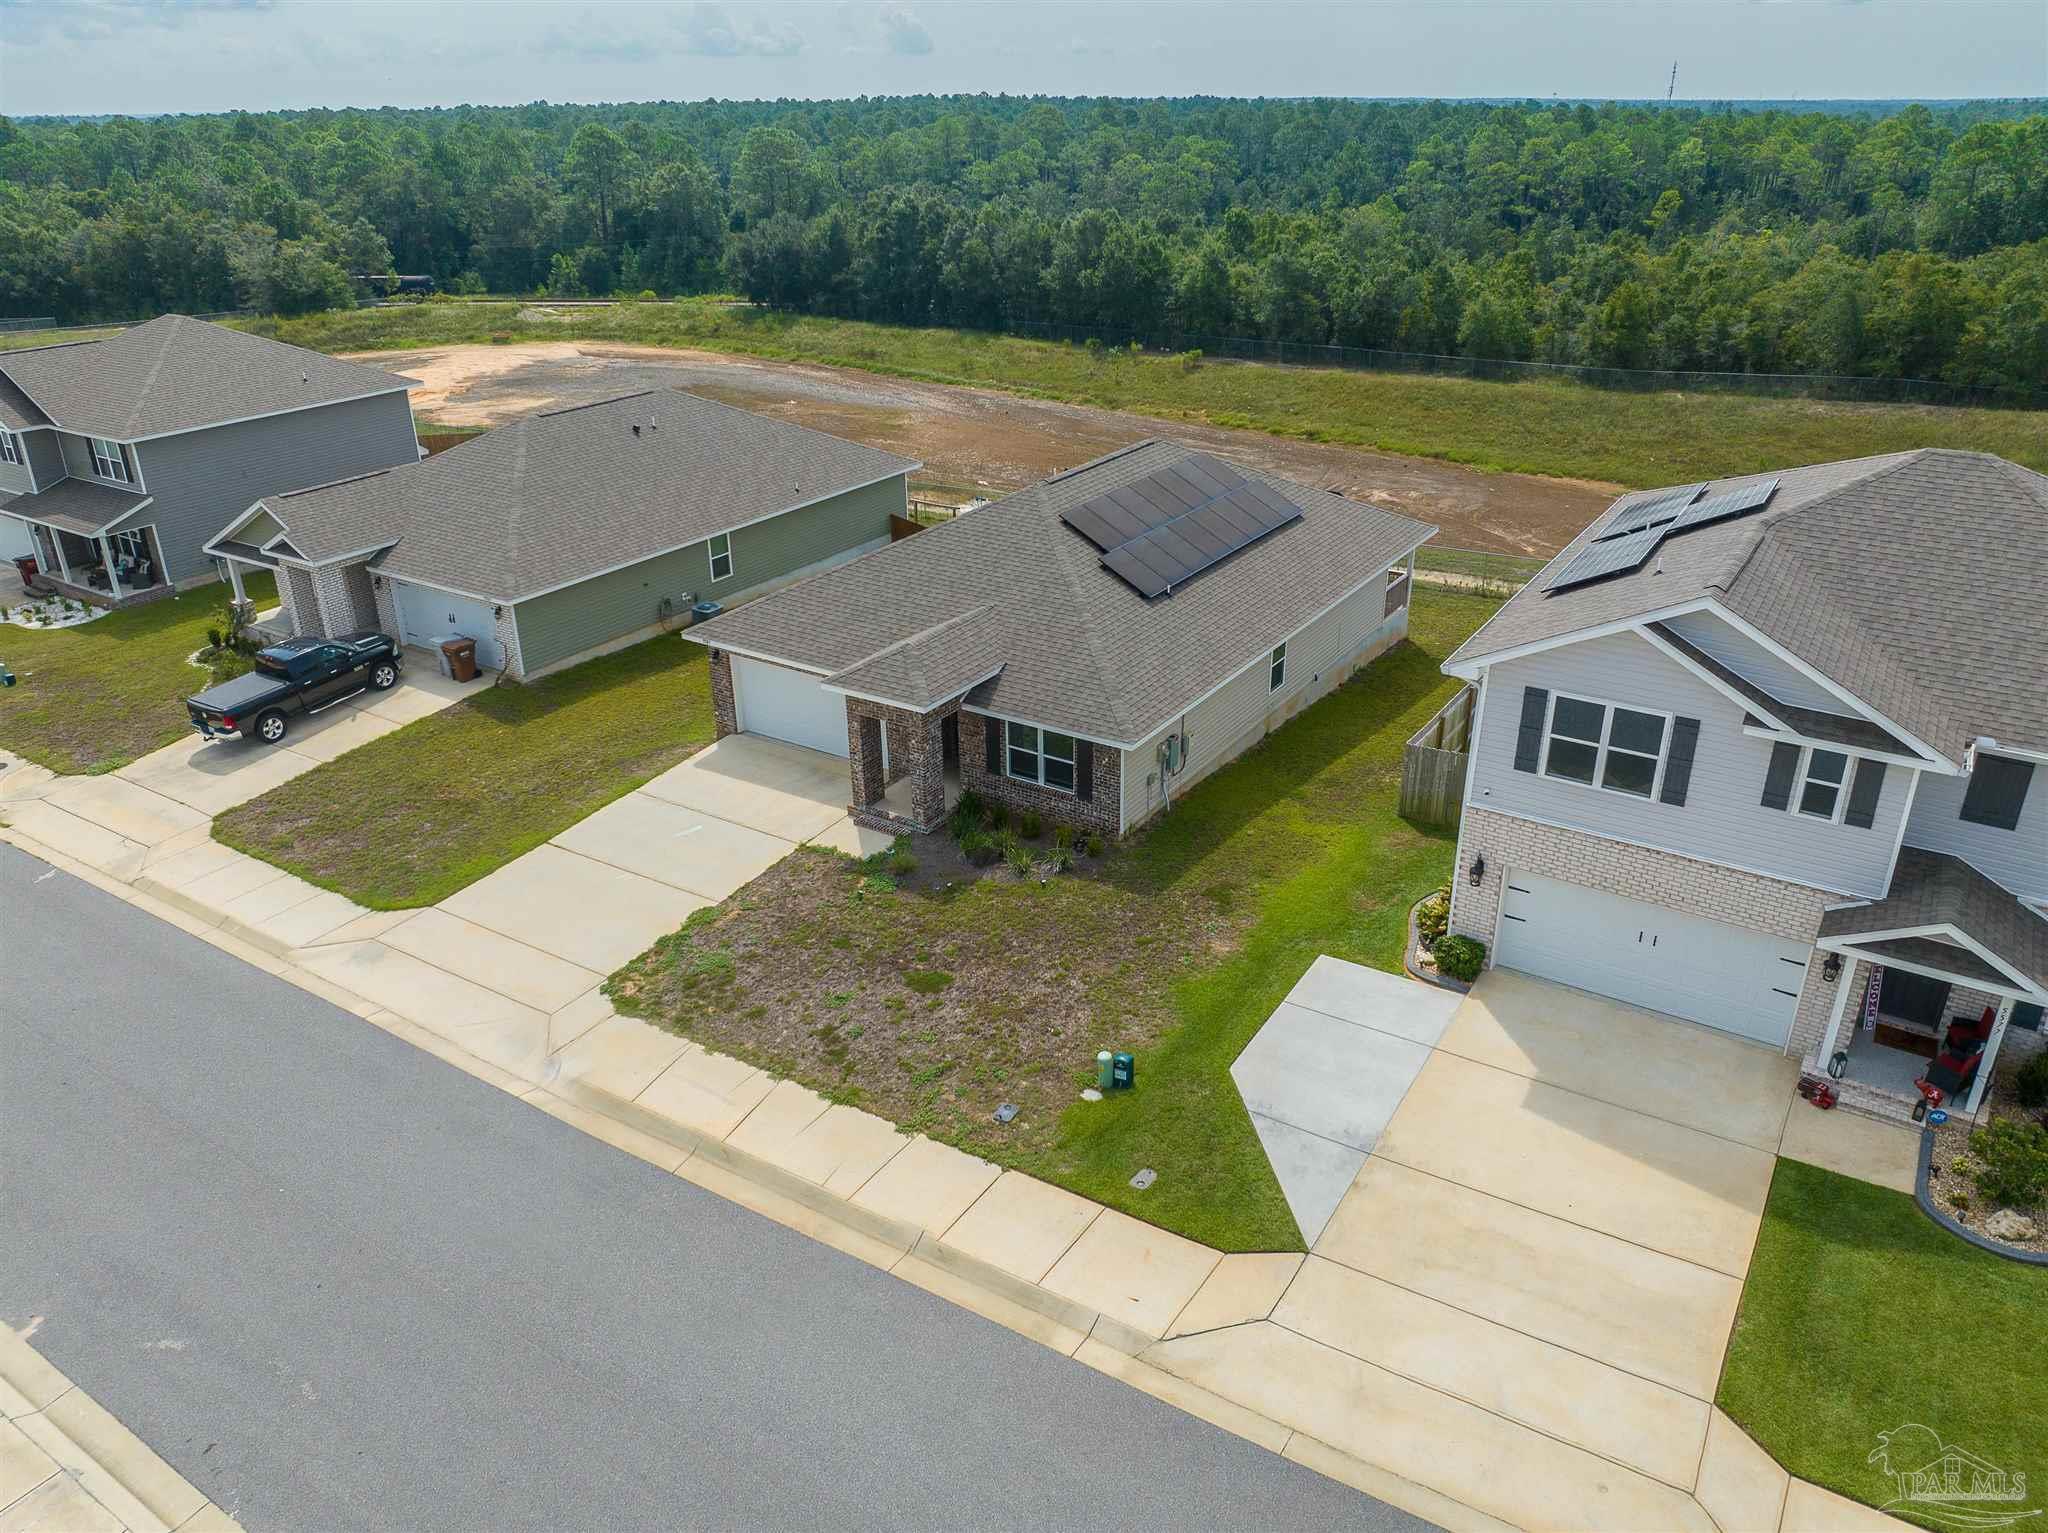
This stunning 4-bedroom, 2-bath home, constructed in 2020, is eagerly awaiting its new owners. The Cali floor plan, crafted by Dr. Horton, features luxurious vinyl wood plank flooring throughout its spacious 1791 sqft split layout. The home boasts real wood shaker cabinets, granite countertops, stainless steel appliances, and a generous island in the kitchen, complete with a walk-in pantry, creating an inviting open concept for the spacious dining and living areas. The well-thought-out split floorplan positions three bedrooms with a shared bathroom at the front of the house, while the master bedroom is situated at the rear, adjacent to the living room. The master bathroom includes a double vanity, a sizable walk-in shower, and a walk-in closet. Step outside to find a charming covered back patio for relaxing outdoors. Equipped with a smart home technology system package and hurricane-window protection fabric shields, this home also features solar panels for energy efficiency and lower utility bills. Additionally, there is an option to assume the low mortgage rate for ownership. Conveniently located in the Cambria subdivision in Milton, the property offers walking distance to Bennett C. Russell Elementary School and Avalon Middle School. Close to Pace, the home is surrounded by shopping, dining options, medical facilities, and easy access to I-10 via Avalon Boulevard. This immaculate residence presents an excellent opportunity for comfortable and modern living.
Interior Details
1752
4
2
Has Heating:
Yes
Heating Type:
Forced Air With Air Conditioning
Has Cooling:
Yes
Cooling Type:
Central
Has Fuel:
No
Fuel Type:
N/A
Has Basement:
No
Basement Type:
N/A
Has Flooring:
No
Flooring Type:
Vinyl/resilient
Has Fireplace:
Yes
Fireplace Type:
N/A
Property Details
7013
No
No
Type:
Garage, Attached
Location:
N/A
Status:
N/A
Number of Spaces:
2
No
No
No
No
No
No
No
Construction Details
N/A
Aluminum/vinyl
N/A
Gable/hip
Wood Shingle
Tax History
Year
Amount
Land
Improvement
Percent Change
Assessment
2019
$64
$4,550
$0
--%
$4,550

Average Home Price in 32583
Nearby Properties
Zip Code
Price
Bed
Bath
Sqft
Lot
Sold Date
$281,283
$281,283
3 Beds
2 Baths
1,559 Sqft
6,752 Lot (sqft)
Sold 10/07/2026
$290,348
$290,348
4 Beds
2 Baths
1,752 Sqft
7,318 Lot (sqft)
Sold 10/06/2026
$266,662
$266,662
3 Beds
2 Baths
1,592 Sqft
5,358 Lot (sqft)
Sold 10/06/2026
$302,897
$302,897
4 Beds
2 Baths
1,752 Sqft
6,490 Lot (sqft)
Sold 10/06/2026
$299,000
$299,000
4 Beds
2 Baths
1,752 Sqft
6,447 Lot (sqft)
Sold 10/05/2026
$299,000
$299,000
3 Beds
2 Baths
1,585 Sqft
6,752 Lot (sqft)
Sold 09/29/2026
$307,478
$307,478
4 Beds
2 Baths
1,752 Sqft
6,752 Lot (sqft)
Sold NaN/NaN/NaN
$280,000
$280,000
4 Beds
2 Baths
1,752 Sqft
7,013 Lot (sqft)
Sold 09/29/2026
$338,449
$338,449
4 Beds
2 Baths
1,752 Sqft
10,062 Lot (sqft)
Sold 10/06/2026