Member Features
Find Real Estate Bargain!
Full foreclosure details
Home value, equity and ownership info
Find homes priced below market
Get full access with a FREE Account
Already a member?
$282,825
Listing Price3beds
1.5baths
1,287sqft
11,326sqft lot
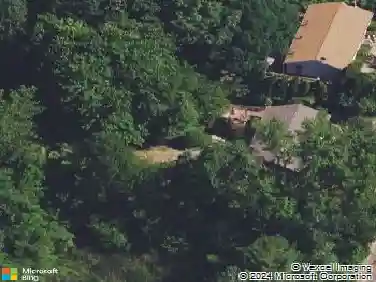
60 Guilford St, Torrington, CT 06790
Member Features
Find Real Estate Bargain!
Full foreclosure details
Home value, equity and ownership info
Find homes priced below market
Get full access with a FREE Account
Already a member?
For Sale
Off Market
Home type
Price / sqft
Year built
Home Details
Welcome home to this inviting, freshly painted move in ready 3- bedroom, 1 & 1/2 bath Colonial on a level corner lot on the west side of Torrington. Highlights include a sweet covered front porch, hardwood floors & decorative original crown molding throughout, a spacious updated eat-in kitchen with a dining area, convenient main level laundry room & half bathroom with tiled flooring. The upper level offers three light-filled bedrooms along with a full bathroom and stairs leading to a walk-up attic, providing excellent storage space or potential to add an additional room. With replacement windows and a high efficiency Natural Gas heating system, this home offers comfort & energy efficiency year-round. The property also offers a 1 car detached garage and an excellent level backyard, ideal for outdoor entertaining, gardening and play! With a classic layout and easy living spaces, this home is ready for its new owner!
Interior Details
1287
3
1.5
Has Heating:
Yes
Heating Type:
Hot Water
Has Cooling:
No
Cooling Type:
N/A
Has Fuel:
Yes
Fuel Type:
Gas
Has Basement:
No
Basement Type:
Full
Has Flooring:
No
Flooring Type:
N/A
Has Fireplace:
Yes
Fireplace Type:
N/A
Property Details
11326
No
Yes
Type:
N/A
Location:
N/A
Status:
N/A
Number of Spaces:
N/A
N/A
N/A
N/A
N/A
N/A
N/A
N/A
Construction Details
Colonial
Aluminum/vinyl
N/A
Gable
Asphalt
Tax History
Year
Amount
Land
Improvement
Percent Change
Assessment
2020
$3,653
$23,760
$55,370
--%
$79,130
2019
$3,464
$29,200
$45,830
--%
$75,030
2018
$3,464
$29,200
$45,830
--%
$75,030
2017
$3,433
$29,200
$45,830
--%
$75,030
2016
$3,433
$29,200
$45,830
--%
$75,030
2014
$3,953
$44,280
$64,560
--%
$108,840
2011
$3,751
$44,280
$64,560
--%
$108,840

Average Home Price in 06790
Nearby Properties
Zip Code
Price
Bed
Bath
Sqft
Lot
Sold Date
$204,580
3 Beds
1 Baths
1,381 Sqft
7,841 Lot (sqft)
Sold 07/07/2026
$196,252
$196,252
3 Beds
1 Baths
1,170 Sqft
9,148 Lot (sqft)
Sold 06/09/2026
$254,716
3 Beds
1 Baths
1,142 Sqft
6,098 Lot (sqft)
Sold 10/27/2026
$284,900
3 Beds
2 Baths
1,176 Sqft
13,068 Lot (sqft)
Sold 10/27/2026
$356,821
3 Beds
1.5 Baths
1,320 Sqft
9,148 Lot (sqft)
Sold 10/26/2026
$229,900
3 Beds
1.5 Baths
1,430 Sqft
4,356 Lot (sqft)
Sold 10/26/2026
$283,205
$283,205
3 Beds
2 Baths
1,343 Sqft
11,761 Lot (sqft)
Sold 10/13/2026
$218,328
2 Beds
1.5 Baths
1,323 Sqft
5,663 Lot (sqft)
Sold 10/26/2026
$336,849
$336,849
3 Beds
1.5 Baths
1,393 Sqft
6,970 Lot (sqft)
Sold 10/13/2026