Member Features
Find Real Estate Bargain!
Full foreclosure details
Home value, equity and ownership info
Find homes priced below market
Get full access with a FREE Account
Already a member?
$130,555
Listing Price2beds
1baths
854sqft
1,263sqft lot
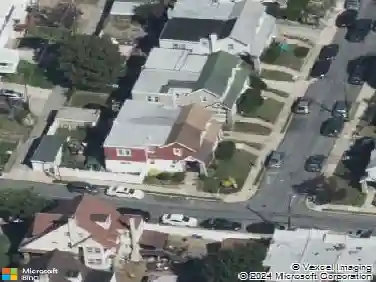
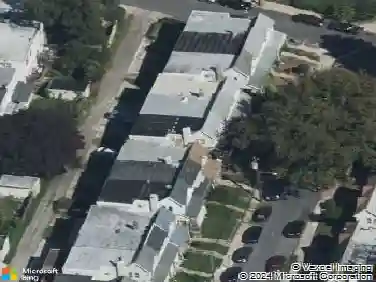
7247 Guilford Rd, Upper Darby, PA 19082
Member Features
Find Real Estate Bargain!
Full foreclosure details
Home value, equity and ownership info
Find homes priced below market
Get full access with a FREE Account
Already a member?
For Sale
Off Market
Home type
Price / sqft
Year built
Home Details
Welcome to 7247 Guilford Rd. Upper Darby, Pa.! This well maintained home seamlessly combines comfort and charm. Features 2 bedrooms and 1.5 baths, this residences offers a functional layout designed for modern living.nnUpon entry, an enclosed front porch provides warm and inviting transition into the open concept living and dining areas, filled with natural light from large windows. The updated kitchen features ample cabinet and counter space, along with direct access to a spacious rear deck ideal for outdoor dining and entertaining.nnThe second level includes two genrously sized bedrooms and a renovated full bathroom. The lower level offers additional versatility with a half bath, closet space and convenient access to the driveway.nnLocated in a desirable neighborhood. This prpoerty is close to schools , parks, shopping and public transportation. It also is fifteen minutes away from downtown Philadelphia.nnDon't miss the opportunity to make this wonderful home your own. Schedule your private tour today!
Interior Details
854
2
1
Has Heating:
Yes
Heating Type:
Central
Has Cooling:
No
Cooling Type:
N/A
Has Fuel:
Yes
Fuel Type:
Gas
Has Basement:
No
Basement Type:
Full
Has Flooring:
No
Flooring Type:
N/A
Has Fireplace:
Yes
Fireplace Type:
N/A
Property Details
1263
Yes
Yes
Type:
N/A
Location:
N/A
Status:
N/A
Number of Spaces:
N/A
N/A
N/A
N/A
N/A
N/A
N/A
N/A
Construction Details
Row Home
Brick/stone (brick And/or Stone)
N/A
N/A
N/A
Tax History
Year
Amount
Land
Improvement
Percent Change
Assessment
2020
$2,423
$12,500
$24,960
--%
$37,460
2019
$2,380
$12,500
$24,960
--%
$37,460
2018
$2,353
$0
$0
--%
$37,460
2017
$2,292
$0
$0
--%
$37,460
2016
$2,275
$0
$0
--%
$37,460
2014
$2,185
$0
$0
--%
$37,460
2013
$2,106
$0
$0
--%
$37,460

Average Home Price in 19082
Nearby Properties
Zip Code
Price
Bed
Bath
Sqft
Lot
Sold Date
$127,797
2 Beds
1 Baths
886 Sqft
1,002 Lot (sqft)
Sold 09/30/2026
$167,978
3 Beds
1 Baths
928 Sqft
1,133 Lot (sqft)
Sold 09/23/2026
$132,845
2 Beds
1.5 Baths
908 Sqft
1,263 Lot (sqft)
Sold 06/12/2026
$145,000
2 Beds
1 Baths
818 Sqft
1,133 Lot (sqft)
Sold 10/27/2026
$109,000
2 Beds
1 Baths
841 Sqft
958 Lot (sqft)
Sold 09/29/2026
$180,000
3 Beds
1 Baths
954 Sqft
1,002 Lot (sqft)
Sold 10/26/2026
$167,491
2 Beds
1 Baths
768 Sqft
1,307 Lot (sqft)
Sold 10/27/2026
$115,000
2 Beds
1 Baths
800 Sqft
1,481 Lot (sqft)
Sold 10/13/2026
$176,197
2 Beds
1 Baths
795 Sqft
1,002 Lot (sqft)
Sold 10/27/2026