
Member Features
Find Real Estate Bargain!
Full foreclosure details
Home value, equity and ownership info
Find homes priced below market
Get full access with a FREE Account
Already a member?
$869,900
Listing Price4beds
4.5baths
4,642sqft
19,532sqft lot
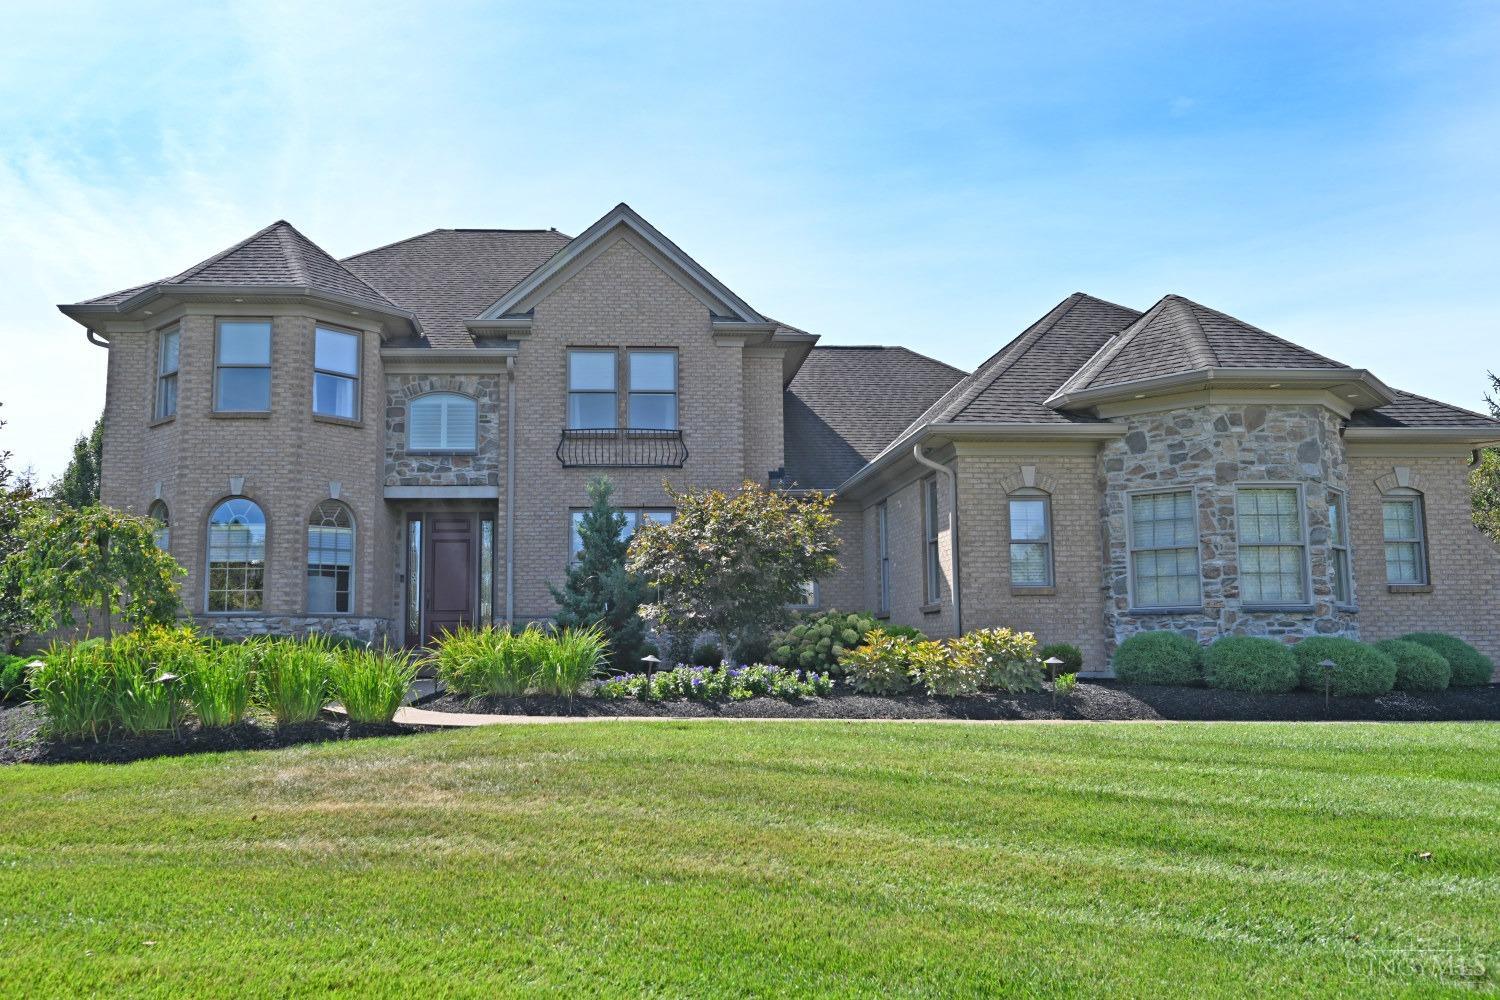
4525 Guildford Dr, West Chester, OH 45069
Member Features
Find Real Estate Bargain!
Full foreclosure details
Home value, equity and ownership info
Find homes priced below market
Get full access with a FREE Account
Already a member?
For Sale
Off Market
Home type
Price / sqft
Year built
Home Details
Custom-built Artisan home in the popular Reserves of Providence. The first floor features beautiful hardwood floors, tasteful ceiling details with crown molding, an office with custom built-in cabinets, a gourmet kitchen with a walk-in pantry, and an expansive primary suite with a spa-like bath and walk-in closet. The two-story great room brings in plenty of natural light, creating an inviting atmosphere. The second floor includes three additional bedrooms, a loft space, and two full bathrooms. The basement is an entertainer's dream for game day, featuring a sleek bar, a cozy theater room, and a billiards table for endless fun while you cheer on your team. Also featured is a fifth-bedroom guest suite with a full bathroom and an expansive unfinished area with ample storage or room to add a fitness room. The tree-lined backyard and screened-in porch provide wonderful outdoor living space.
Interior Details
4642
4
4.5
Has Heating:
Yes
Heating Type:
Central
Has Cooling:
Yes
Cooling Type:
Central
Has Fuel:
Yes
Fuel Type:
Gas
Has Basement:
No
Basement Type:
Partial
Has Flooring:
No
Flooring Type:
N/A
Has Fireplace:
Yes
Fireplace Type:
N/A
Property Details
19532
Yes
Yes
Type:
N/A
Location:
N/A
Status:
N/A
Number of Spaces:
N/A
No
No
No
No
Yes
No
No
Construction Details
Colonial
Brick
N/A
N/A
N/A
Tax History
Year
Amount
Land
Improvement
Percent Change
Assessment
2019
$9,159
$39,510
$125,340
--%
$164,850
2018
$9,321
$39,510
$125,340
--%
$164,850
2017
$9,487
$39,510
$125,340
--%
$164,850
2016
$9,223
$39,510
$111,390
--%
$150,900
2015
$9,237
$39,510
$111,390
--%
$150,900
2013
$10,117
$33,980
$127,170
--%
$161,150
2012
$9,255
$33,980
$127,170
--%
$161,150

Average Home Price in 45069
Nearby Properties
Zip Code
Price
Bed
Bath
Sqft
Lot
Sold Date
$905,452
4 Beds
2.5 Baths
5,251 Sqft
18,875 Lot (sqft)
Sold 07/28/2026
$728,589
4 Beds
4.5 Baths
4,132 Sqft
20,878 Lot (sqft)
Sold 06/09/2026
$872,744
4 Beds
4.5 Baths
4,734 Sqft
19,663 Lot (sqft)
Sold 05/25/2026
$696,885
4 Beds
3 Baths
4,654 Sqft
16,183 Lot (sqft)
Sold 10/06/2026
$941,899
4 Beds
2.5 Baths
4,503 Sqft
36,878 Lot (sqft)
Sold 10/06/2026
$1,068,218
$1,068,218
5 Beds
5 Baths
5,186 Sqft
15,451 Lot (sqft)
Sold 10/06/2026
$899,000
4 Beds
5 Baths
4,366 Sqft
25,030 Lot (sqft)
Sold 10/05/2026
$869,900
4 Beds
4.5 Baths
4,642 Sqft
19,532 Lot (sqft)
Sold 10/05/2026
$729,075
4 Beds
3.5 Baths
4,266 Sqft
22,094 Lot (sqft)
Sold 10/06/2026