

Member Features
Find Real Estate Bargain!
Full foreclosure details
Home value, equity and ownership info
Find homes priced below market
Get full access with a FREE Account
Already a member?
$2,095,000
Listing Price4beds
5baths
3,865sqft
6,534sqft lot
220 Guild Ln, Fayetteville, GA 30214
Member Features
Find Real Estate Bargain!
Full foreclosure details
Home value, equity and ownership info
Find homes priced below market
Get full access with a FREE Account
Already a member?
For Sale
Off Market
Home type
Price / sqft
Year built
Home Details
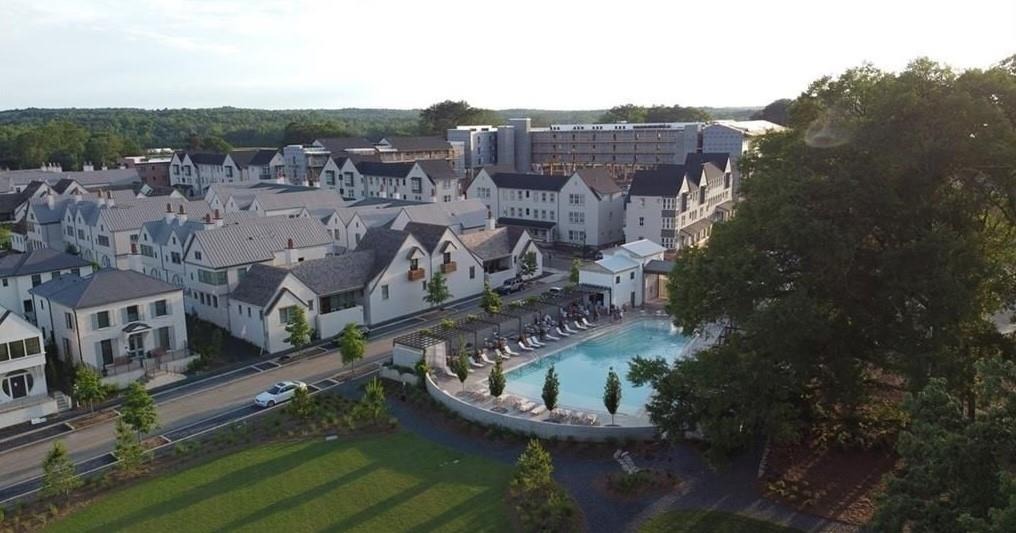
Positioned along the most coveted stretch of Trilith's Great Lawn, this exceptional Estate home by acclaimed McKinney Builders offers a refined perspective, where architecture, landscape, and lifestyle converge in perfect harmony. From the moment you arrive, the home's presence is striking, but its direct connection to the Great Lawn truly sets it apart. Step outside to your private pool and expansive patio, creating an effortless extension of the living space and a front-row seat to Trilith's most iconic green space. Inside, the main level impresses with 10-foot ceilings and a bright, open-concept design. The gourmet kitchen is the heart of the home, featuring a large island, walk-in pantry, and a discreet scullery for added prep space and organization. The kitchen flows seamlessly into the dining and family room, where a fireplace anchors the space and large openings draw in natural light and lawn views. The main-level Primary Suite is a serene retreat, complete with a spa-inspired wet room bath and an oversized walk-in closet. Upstairs, two ensuite bedrooms provide privacy and comfort, complemented by a flexible space ideal for work, play, or relaxation. The thoughtfully designed layout, reflected in the floorplan, offers a balance of open gathering areas and private retreats across both levels. An attached dwelling unit (ADU) above the 2.5-car garage offers a private, self-contained retreat with its own entrance, full kitchen, living area, bunkroom or office area, full ba
Interior Details
3865
4
5
Has Heating:
Yes
Heating Type:
Central
Has Cooling:
Yes
Cooling Type:
Central
Has Fuel:
No
Fuel Type:
N/A
Has Basement:
No
Basement Type:
N/A
Has Flooring:
No
Flooring Type:
N/A
Has Fireplace:
Yes
Fireplace Type:
N/A
Property Details
6534
No
No
Type:
Carport (unspecified)
Location:
N/A
Status:
N/A
Number of Spaces:
0
No
No
No
No
Yes
No
No
Construction Details
N/A
Combination
N/A
Gable/hip
Aluminum
Tax History
Year
Amount
Land
Improvement
Percent Change
Assessment

Average Home Price in 30214
Nearby Properties
Zip Code
Price
Bed
Bath
Sqft
Lot
Sold Date
$1,707,876
$1,707,876
-- Beds
6.5 Baths
3,497 Sqft
5,227 Lot (sqft)
Sold 10/22/2026
$1,505,546
$1,505,546
-- Beds
4.5 Baths
3,381 Sqft
5,227 Lot (sqft)
Sold 09/12/2026
$1,475,000
$1,475,000
4 Beds
4 Baths
3,609 Sqft
5,663 Lot (sqft)
Sold 10/13/2026
$2,095,000
$2,095,000
4 Beds
5 Baths
4,208 Sqft
6,534 Lot (sqft)
Sold 09/29/2026
$2,095,000
$2,095,000
4 Beds
5 Baths
3,865 Sqft
6,534 Lot (sqft)
Sold 10/13/2026
$2,695,000
$2,695,000
6 Beds
7 Baths
4,198 Sqft
6,098 Lot (sqft)
Sold 10/13/2026



