Member Features
Find Real Estate Bargain!
Full foreclosure details
Home value, equity and ownership info
Find homes priced below market
Get full access with a FREE Account
Already a member?
$405,950
Listing Price4beds
3baths
2,698sqft
6,500sqft lot
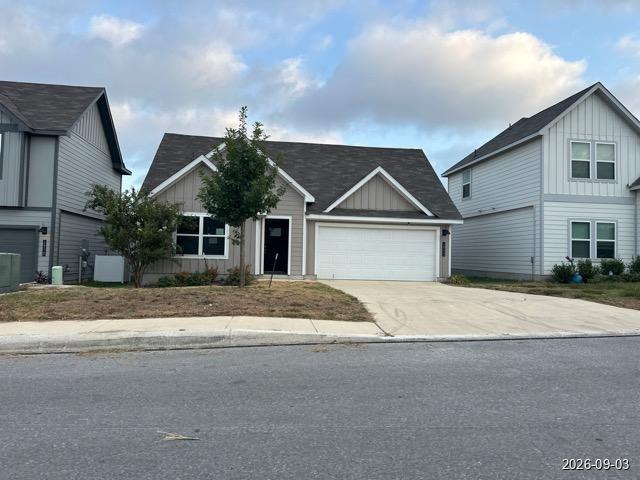
14211 Guadalupe Pass, San Antonio, TX 78253
Member Features
Find Real Estate Bargain!
Full foreclosure details
Home value, equity and ownership info
Find homes priced below market
Get full access with a FREE Account
Already a member?
For Sale
Off Market
Home type
Price / sqft
Year built
Home Details
The Quincy is a two-story floor plan offering 2, 698 sq. ft. of living space, 4 bedroom, 3 bathrooms, a study, and a game room. As you enter the foyer, you'll pass the study at the front of the home. Continue through the entry and step into a combination kitchen, dining area, and living room. The kitchen features quartz countertops, decorative subway tile backsplash, stainless steel appliances, a spacious corner pantry and a large kitchen island with a deep, single bowl sink. The dining room and living room flow perfectly from the kitchen and look out to the large covered patio (per plan). A short hallway off the dining area leads to a secondary bedroom, second full bathroom, and utility room. Just off the living room is the private main bedroom and ensuite which offers a spacious walk in closet, dual vanity sinks, and a spacious walk-in shower with white subway tile surround. Upstairs you will find a versatile game room or loft, two guest rooms, and the third full bath. Additional features include natural gas, Mohawk RevWood flooring at entry, downstairs, halls, living room, kitchen, and dining/breakfast area, tile in all bathrooms and utility room, pre-plumb for water softener loop, faux wood window blinds, and a professionally landscaped and irrigated yard. The Quincy includes our HOME IS CONNECTED base package. Using one central hub that talks to all the devices in your home, you can control the lights, thermostat and locks, all from your cellular device.
Interior Details
2698
4
3
Has Heating:
Yes
Heating Type:
Forced Air With Air Conditioning
Has Cooling:
Yes
Cooling Type:
Central
Has Fuel:
No
Fuel Type:
N/A
Has Basement:
No
Basement Type:
N/A
Has Flooring:
No
Flooring Type:
N/A
Has Fireplace:
Yes
Fireplace Type:
N/A
Property Details
6500
No
No
Type:
Garage, Attached
Location:
N/A
Status:
N/A
Number of Spaces:
0
No
No
No
No
Yes
No
No
Construction Details
N/A
N/A
N/A
N/A
Asphalt
Tax History
Year
Amount
Land
Improvement
Percent Change
Assessment

Average Home Price in 78253