
Member Features
Find Real Estate Bargain!
Full foreclosure details
Home value, equity and ownership info
Find homes priced below market
Get full access with a FREE Account
Already a member?
$1,699,000
Listing Price5beds
4baths
4,686sqft
120,531sqft lot
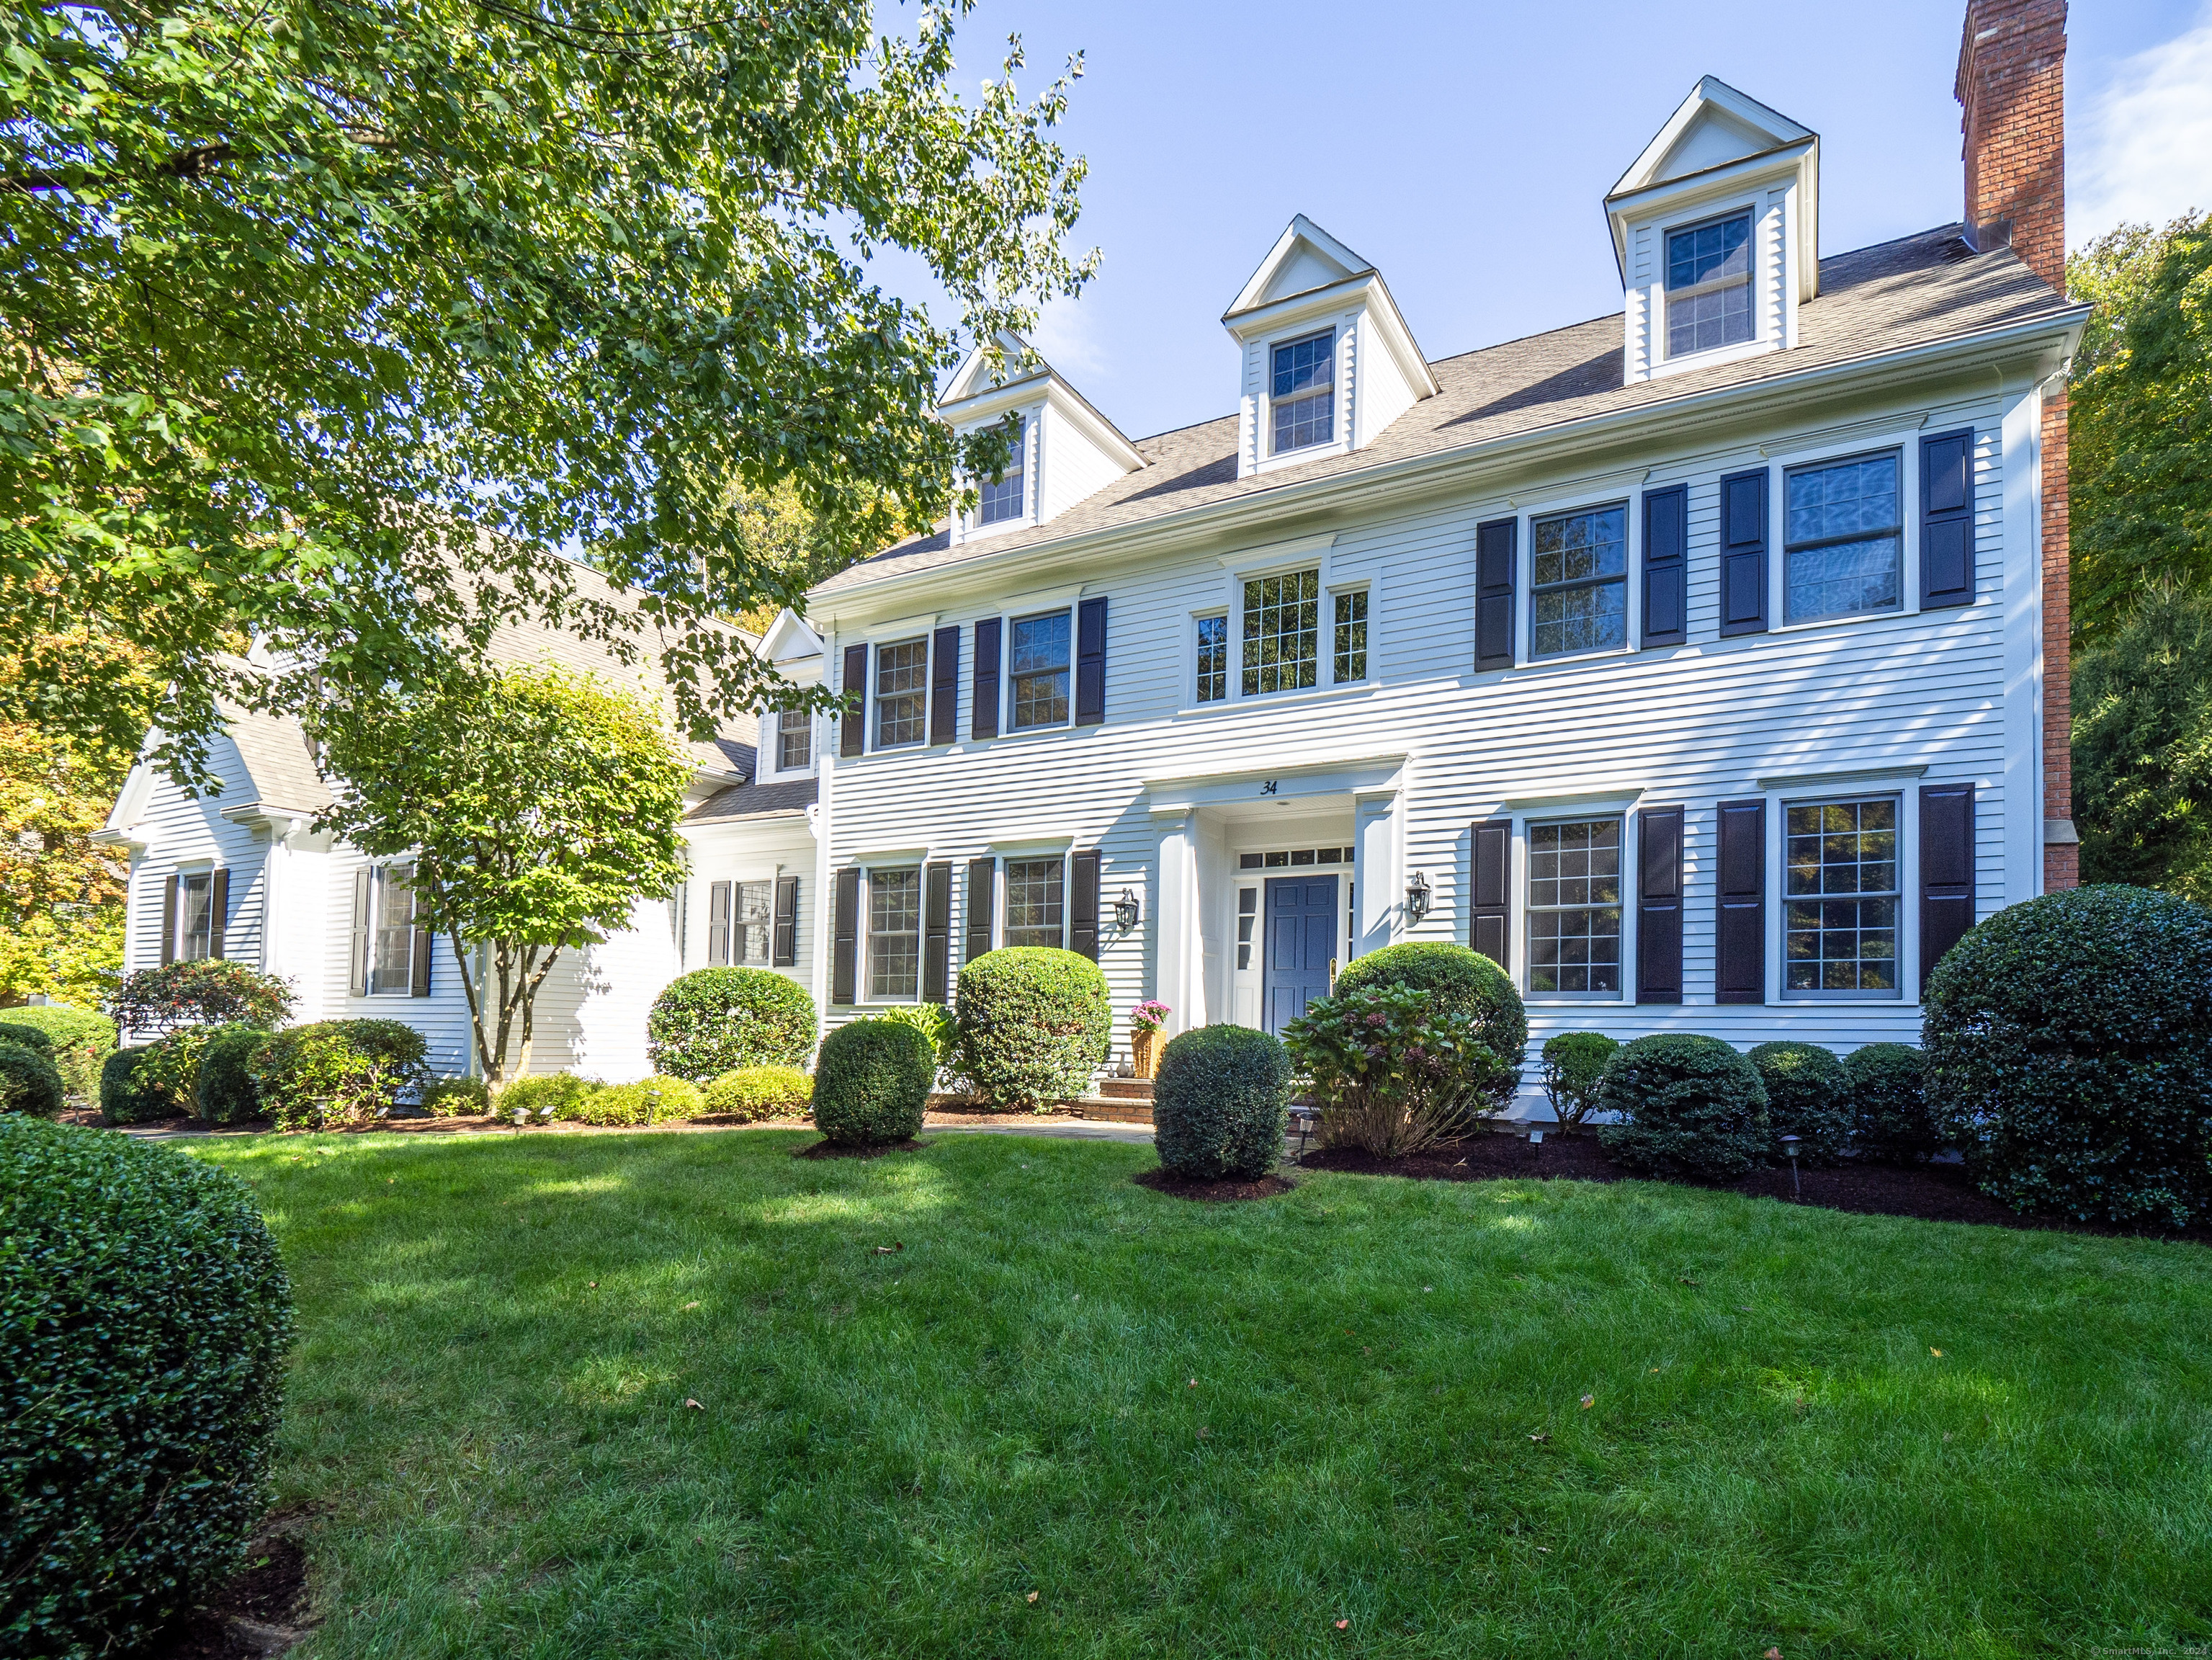
34 Grumman Hill Rd, Wilton, CT 06897
Member Features
Find Real Estate Bargain!
Full foreclosure details
Home value, equity and ownership info
Find homes priced below market
Get full access with a FREE Account
Already a member?
For Sale
Off Market
Home type
Price / sqft
Year built
Home Details
Meticulously maintained by the original owners, this beautifully appointed, classic Bear Paw built home w/ 5-bedrooms, 4 full/2 half bath home leaves no detail spared! Upon entering the home, you'll find a large 2-story foyer that opens to the living room w/fireplace & dining room w/custom paneled moldings, a great space and flow for entertaining. Enjoy the open-concept eat-in kitchen/family room. The kitchen has high-end stainless steel appliances, custom cabinets, granite counters, oversized center island w/seating & plenty of storage. Warm & inviting, the family room has a beautiful stone fireplace w/ custom wood beam. An office, mudroom & laundry room complete the first floor. Nicely appointed primary bedroom suite w/fireplace, office/sitting room, 2 walk-in closets & full bath w/double sinks, whirlpool tub, oversized shower and marble counters. The other 4 bedrooms have plenty of closet space and ensuite baths, including one Jack and Jill bath. Finished 3rd-floor is first floor quality. This home has a versatile floor plan which presents multiple options for a home office. Other features include hardwood floors throughout, back staircase, custom moldings, recessed lights, partially finished lower-level w/high ceilings & storage space, 3-car garage, irrigation system, patio & retaining stone walls. TOWN WATER! Minutes away from Westport/Wilton town centers, Cranbury Park, schools, train, highways & shopping. This pristine home & it
Interior Details
4686
5
4
Has Heating:
Yes
Heating Type:
Forced Air With Air Conditioning
Has Cooling:
Yes
Cooling Type:
N/A
Has Fuel:
Yes
Fuel Type:
Oil
Has Basement:
No
Basement Type:
Unfinished
Has Flooring:
No
Flooring Type:
N/A
Has Fireplace:
Yes
Fireplace Type:
N/A
Property Details
120531
Yes
Yes
Type:
N/A
Location:
N/A
Status:
N/A
Number of Spaces:
N/A
N/A
N/A
N/A
N/A
N/A
N/A
N/A
Construction Details
Colonial
Wood Siding
N/A
Gable
Asphalt
Tax History
Year
Amount
Land
Improvement
Percent Change
Assessment
2020
$20,927
$277,760
$484,330
--%
$762,090
2019
$21,750
$277,760
$484,330
--%
$762,090
2018
$22,936
$291,690
$521,920
--%
$813,610
2017
$22,594
$291,690
$521,920
--%
$813,610
2016
$22,244
$291,690
$521,920
--%
$813,610
2014
$21,569
$291,690
$521,920
--%
$813,610
2011
$21,146
$291,690
$521,920
--%
$813,610

Average Home Price in 06897
Nearby Properties
Zip Code
Price
Bed
Bath
Sqft
Lot
Sold Date
$1,699,000
$1,699,000
5 Beds
4 Baths
4,686 Sqft
120,531 Lot (sqft)
Sold 10/13/2026




