Member Features
Find Real Estate Bargain!
Full foreclosure details
Home value, equity and ownership info
Find homes priced below market
Get full access with a FREE Account
Already a member?
$899,000
Listing Price4beds
3baths
3,438sqft
235,224sqft lot
174 Grove School Rd, Catskill, NY 12414
Member Features
Find Real Estate Bargain!
Full foreclosure details
Home value, equity and ownership info
Find homes priced below market
Get full access with a FREE Account
Already a member?
For Sale
Off Market
Home type
Price / sqft
Year built
Home Details
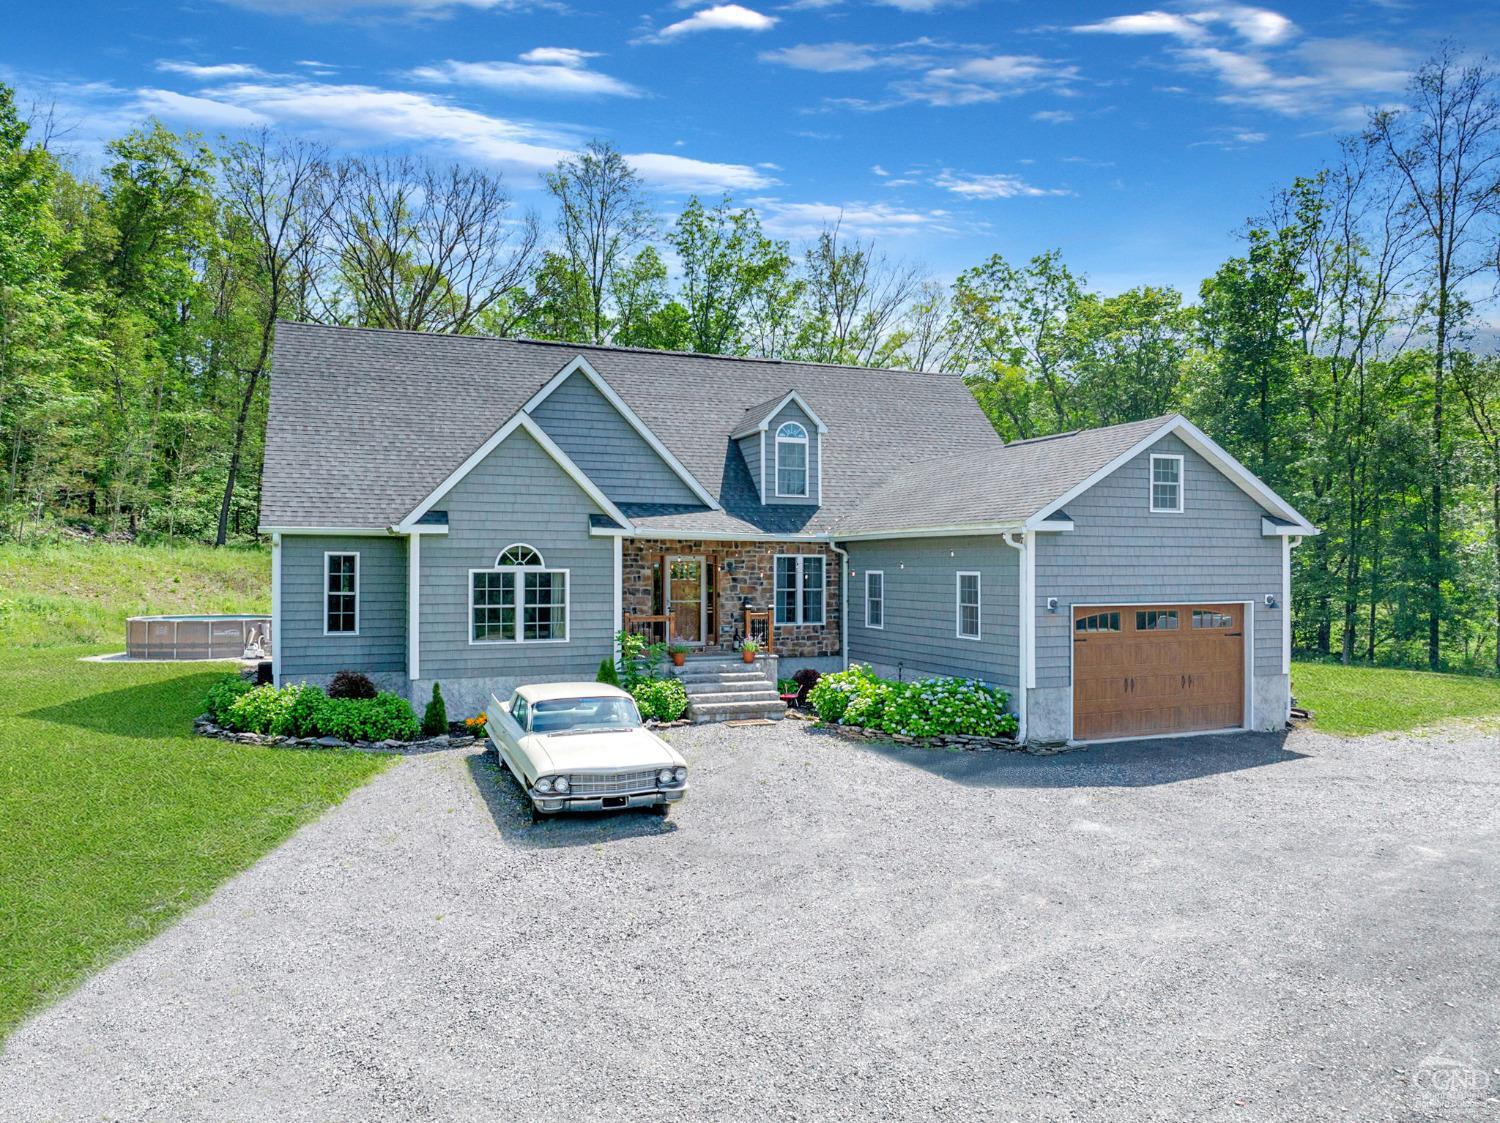
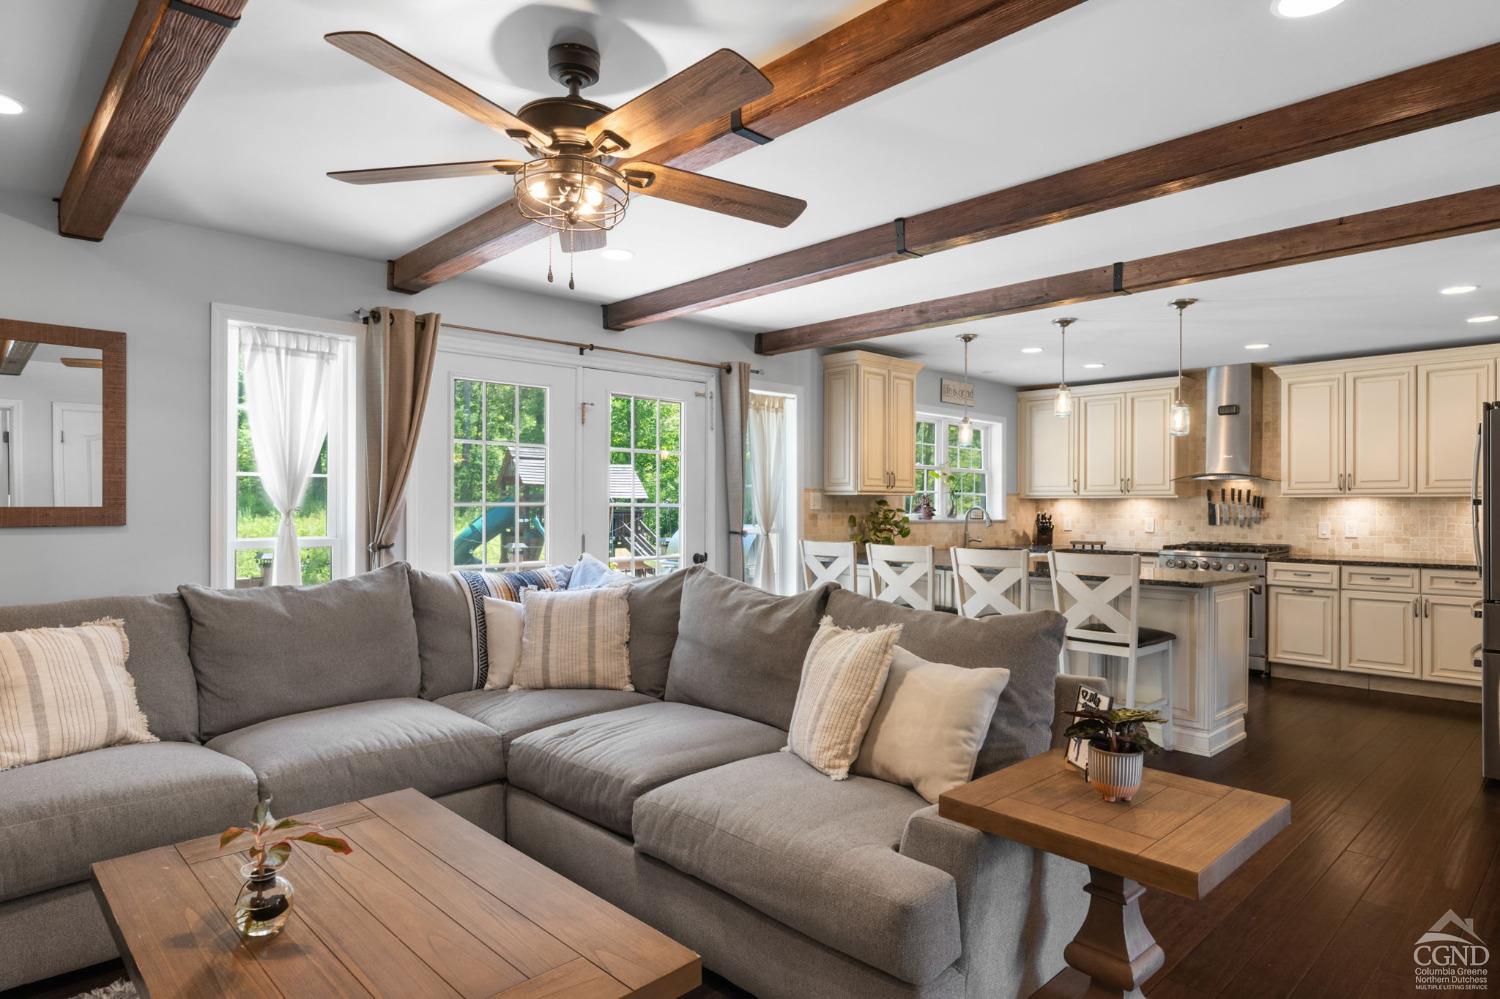
- Ideal for an Upgraded Lifestyle-Discover the perfect blend of luxury and tranquility with this immaculately maintained home just outside the picturesque village of Catskill. Designed for comfort and elegance, this spacious residence features 4 generous bedrooms, a dedicated home office, a bonus room, and 3 full baths, making it ideal for those seeking an upscale retreat with modern conveniences.The inviting open-concept living area seamlessly integrates the kitchen, dining, and living spaces. The chef's kitchen stands out with granite countertops, high-end stainless steel appliances, and ample cabinet space for all your culinary needs. The adjoining living area is filled with natural light, thanks to large windows that offer stunning views of the serene surroundings.The primary bedroom suite is a private oasis, complete with a luxurious en-suite bathroom featuring a soaking tub, separate shower, and a massive walk-in closet. Each additional bedroom is thoughtfully designed to provide comfort and privacy, ensuring everyone has their own space to unwind.Extending down into the third level, the 1000sq'+ finished basement expands your living area and includes a massive home gym, an in-law kitchenette, and plenty of storage. This level also offers a bonus room perfect for a guest room, playroom, or additional office space. Being conveniently located about 2 hours from NYC and 20 minutes from the Amtrak station in Hudson helps the home office and bonus rooms provide the
Interior Details
3438
4
3
Has Heating:
Yes
Heating Type:
Central
Has Cooling:
Yes
Cooling Type:
Central
Has Fuel:
Yes
Fuel Type:
Gas
Has Basement:
No
Basement Type:
Full
Has Flooring:
No
Flooring Type:
N/A
Has Fireplace:
Yes
Fireplace Type:
N/A
Property Details
235224
No
No
Type:
Garage, Attached
Location:
N/A
Status:
N/A
Number of Spaces:
2
N/A
N/A
N/A
N/A
N/A
N/A
N/A
Construction Details
Cape Cod
N/A
N/A
N/A
N/A
Tax History
Year
Amount
Land
Improvement
Percent Change
Assessment
2020
$13,790
$32,700
$137,300
--%
$170,000
2020
$13,790
$32,700
$137,300
--%
$170,000
2018
$13,177
$32,700
$137,300
--%
$170,000
2017
$12,757
$32,700
$137,300
--%
$170,000
2016
$12,689
$32,700
$137,300
--%
$170,000
2015
$1,230
$29,200
$0
--%
$29,200
2013
$1,182
$29,200
$0
--%
$29,200
2011
$1,118
$29,200
$0
--%
$29,200

Average Home Price in 12414
Nearby Properties
Zip Code
Price
Bed
Bath
Sqft
Lot
Sold Date
$899,000
4 Beds
3 Baths
3,438 Sqft
235,224 Lot (sqft)
Sold 10/12/2026