
Member Features
Find Real Estate Bargain!
Full foreclosure details
Home value, equity and ownership info
Find homes priced below market
Get full access with a FREE Account
Already a member?
$260,000
Listing Price5beds
2baths
1,920sqft
11,559sqft lot
2513 Grove Rd, South Park, PA 15129
Member Features
Find Real Estate Bargain!
Full foreclosure details
Home value, equity and ownership info
Find homes priced below market
Get full access with a FREE Account
Already a member?
For Sale
Off Market
Home type
Price / sqft
Year built
Home Details
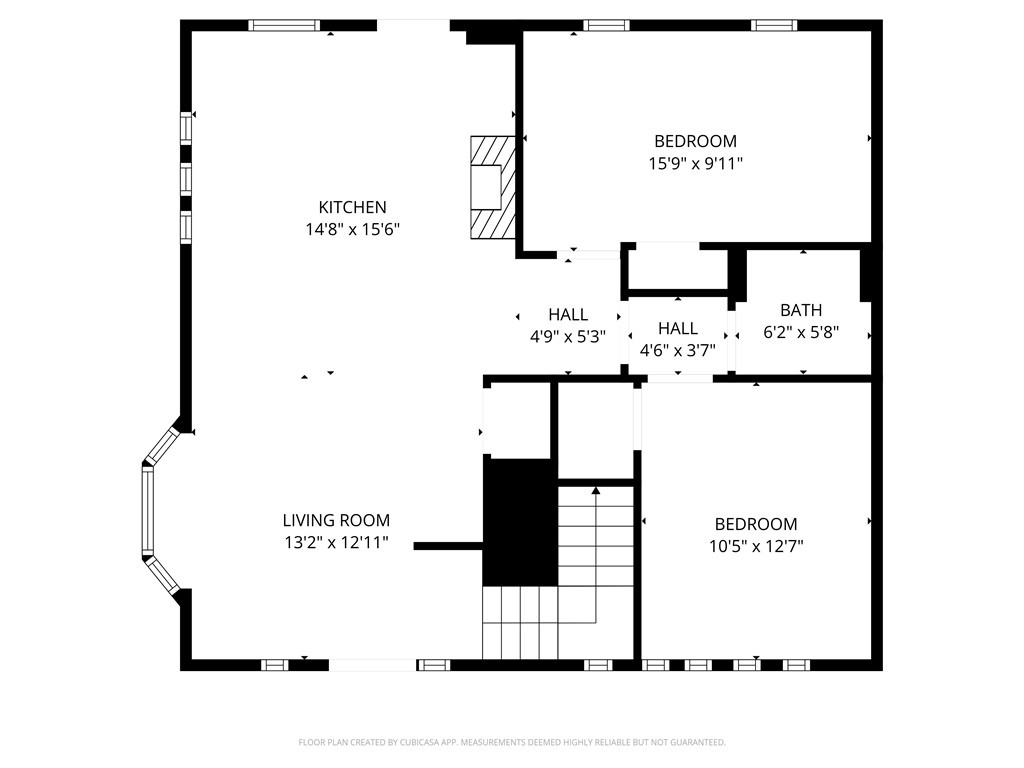
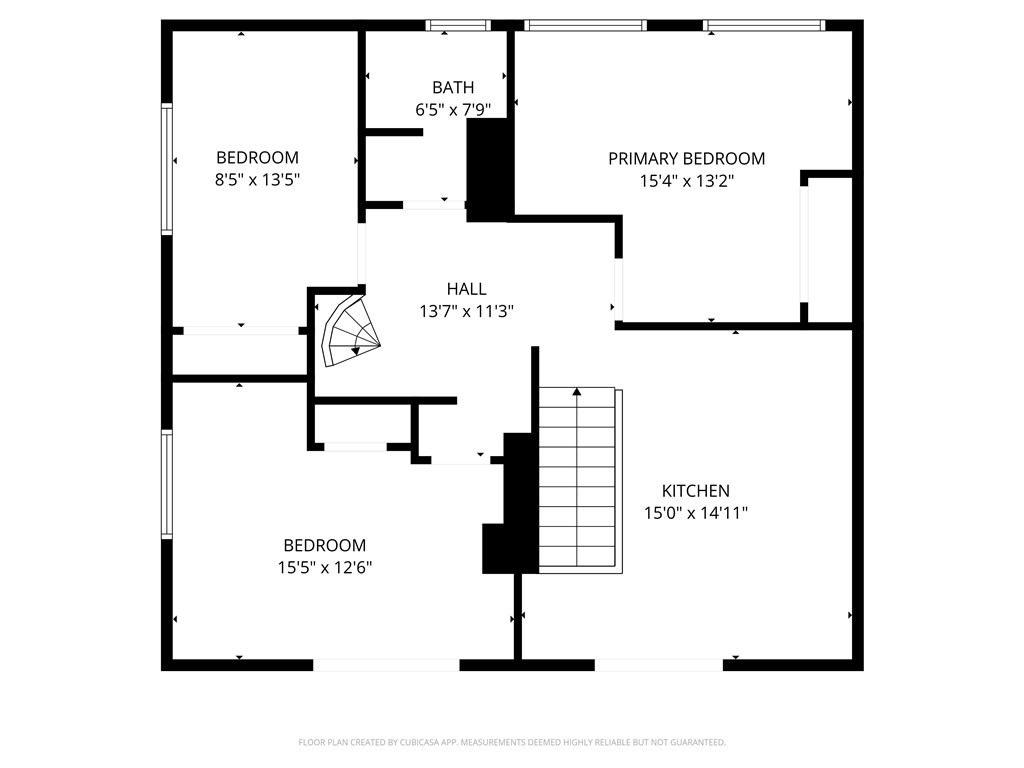
Welcome to this beautifully updated home in the serene setting of South Park, set on just over a quarter-acre with generous green space. A covered front porch invites you inside to a bright, open-concept living and dining area filled with natural light-perfect for both everyday living and entertaining. It also features a built-in combo washer and dryer behind the barn door. The brand-new kitchen is a standout, featuring stainless steel appliances, soft-close white shaker cabinets, sleek quartz countertops with a stunning waterfall peninsula, and an electric fireplace. Luxury vinyl flooring flows seamlessly throughout the main level, which also includes two comfortable bedrooms and a fully updated full bathroom with a ceramic tile surround, modern vanity, fixtures, and updated plumbing. Upstairs, the same stylish flooring continues, and youre welcomed by a convenient kitchenette-ideal for extended living or guest space. Two sliding glass doors lead from the kitchenette and bedroom to a private balcony overlooking the street. The second level offers three additional bedrooms and another fully renovated full bathroom with updated plumbing. A custom metal spiral staircase in the hallway leads to a finished attic, providing flexible space for a game room, office, or creative studio. Step outside to the rear patio off the main kitchen-perfect for relaxing, entertaining, or enjoying outdoor meals. The spacious yard offers plenty of room for play and gatherings. A gravel driveway pro
Interior Details
1920
5
2
Has Heating:
Yes
Heating Type:
Central
Has Cooling:
Yes
Cooling Type:
Central
Has Fuel:
No
Fuel Type:
N/A
Has Basement:
No
Basement Type:
Partial
Has Flooring:
No
Flooring Type:
N/A
Has Fireplace:
Yes
Fireplace Type:
N/A
Property Details
11559
No
No
Type:
N/A
Location:
N/A
Status:
N/A
Number of Spaces:
N/A
N/A
N/A
N/A
N/A
N/A
N/A
N/A
Construction Details
Old
Other (not Classified)
N/A
N/A
Other (not Classified)
Tax History
Year
Amount
Land
Improvement
Percent Change
Assessment
2020
$1,694
$19,700
$30,500
--%
$50,200
2018
$1,626
$19,700
$30,500
--%
$50,200
2018
$1,626
$19,700
$30,500
--%
$50,200
2017
$1,586
$19,700
$30,500
--%
$50,200
2016
$1,519
$19,700
$30,500
--%
$50,200
2014
$1,488
$19,700
$30,500
--%
$50,200
2012
$1,278
$10,300
$27,000
--%
$37,300

Average Home Price in 15129
Nearby Properties
Zip Code
Price
Bed
Bath
Sqft
Lot
Sold Date
$399,900
4 Beds
3 Baths
2,208 Sqft
7,791 Lot (sqft)
Sold 10/05/2026
$449,899
$449,899
4 Beds
2.5 Baths
1,880 Sqft
15,885 Lot (sqft)
Sold 09/29/2026
$399,000
4 Beds
2.5 Baths
2,120 Sqft
9,302 Lot (sqft)
Sold 09/29/2026
$260,000
$260,000
5 Beds
2 Baths
1,920 Sqft
11,559 Lot (sqft)
Sold 09/29/2026
$54,900
4 Beds
2 Baths
1,984 Sqft
12,099 Lot (sqft)
Sold 09/29/2026
$421,902
4 Beds
2.5 Baths
1,828 Sqft
15,035 Lot (sqft)
Sold 10/06/2026




