
Member Features
Find Real Estate Bargain!
Full foreclosure details
Home value, equity and ownership info
Find homes priced below market
Get full access with a FREE Account
Already a member?
$340,000
Listing Price4beds
2baths
1,231sqft
11,326sqft lot
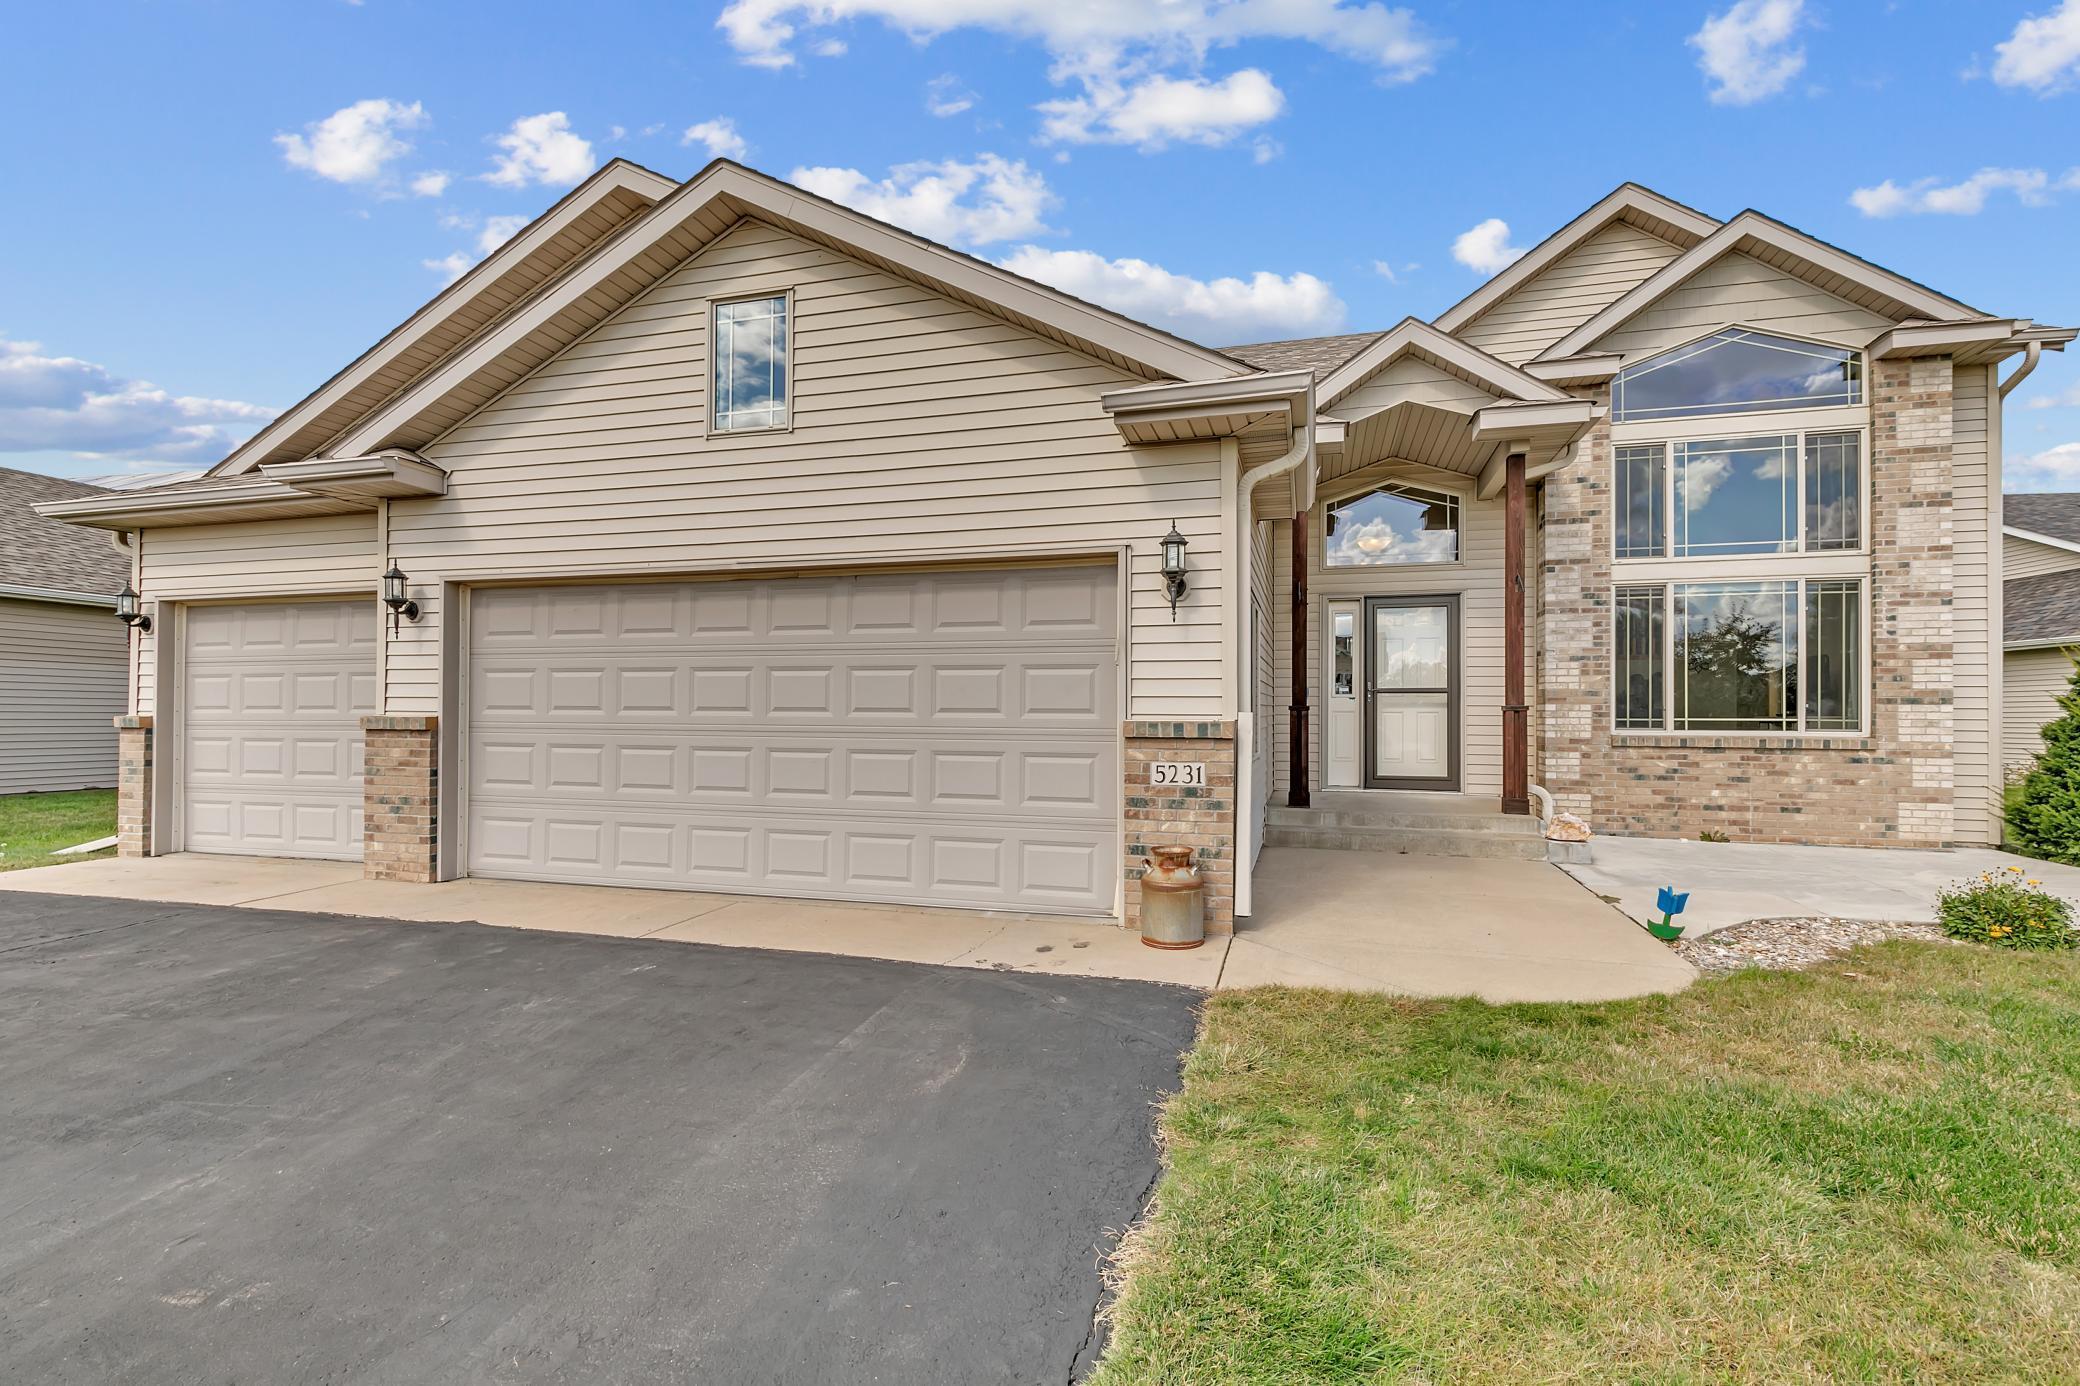
5231 Grouse Ct, Saint Cloud, MN 56303
Member Features
Find Real Estate Bargain!
Full foreclosure details
Home value, equity and ownership info
Find homes priced below market
Get full access with a FREE Account
Already a member?
For Sale
Off Market
Home type
Price / sqft
Year built
Home Details
The unique 3-level home nestled in a cul-de-sac offers a perfect blend of style and functionality. Step inside to an inviting 2 story living room where soaring ceilings create a warm and airy atmosphere.Just steps above the living room is a spacious kitchen with a center island. From the dining area step out onto the beautiful deck that overlooks an additional patio and a fully fenced backyard. The primary bedroom offers a walk-in closet and is attached to the main full bathroom. The 2nd bedroom also offers a walk-in closet. The tastefully finished lower level has 2 additional bedrooms, a full bath with stone finishes, and a jetted tub. The oversized 3 car garage is heated and has spray foam insulation in the attic area, This home is conveniently located close to CentraCare and has many amenities nearby with the tranquility of a quiet dead-end street.
Interior Details
1231
4
2
Has Heating:
Yes
Heating Type:
Yes
Has Cooling:
Yes
Cooling Type:
N/A
Has Fuel:
Yes
Fuel Type:
Gas
Has Basement:
No
Basement Type:
Finished
Has Flooring:
No
Flooring Type:
N/A
Has Fireplace:
Yes
Fireplace Type:
N/A
Property Details
11326
No
No
Type:
N/A
Location:
N/A
Status:
N/A
Number of Spaces:
N/A
N/A
N/A
N/A
N/A
N/A
N/A
N/A
Construction Details
N/A
Brick
N/A
N/A
Asphalt
Tax History
Year
Amount
Land
Improvement
Percent Change
Assessment
2020
$2,468
$40,000
$150,800
--%
$190,800
2020
$2,468
$40,000
$143,600
--%
$183,600
2019
$2,370
$40,000
$124,300
--%
$164,300
2018
$2,216
$40,000
$118,900
--%
$158,900
2016
$2,086
$0
$0
--%
$0

Average Home Price in 56303
Nearby Properties
Zip Code
Price
Bed
Bath
Sqft
Lot
Sold Date
$320,906
$320,906
2 Beds
2 Baths
1,088 Sqft
18,731 Lot (sqft)
Sold 10/28/2026
$340,000
$340,000
4 Beds
2 Baths
1,231 Sqft
11,326 Lot (sqft)
Sold 09/29/2026
$309,900
3 Beds
2 Baths
1,248 Sqft
6,970 Lot (sqft)
Sold 09/29/2026
$318,474
2 Beds
1.5 Baths
1,125 Sqft
19,602 Lot (sqft)
Sold 10/27/2026
$331,481
3 Beds
3 Baths
1,412 Sqft
11,761 Lot (sqft)
Sold 10/26/2026
$315,000
3 Beds
3 Baths
1,278 Sqft
7,405 Lot (sqft)
Sold 10/26/2026
$259,708
2 Beds
1 Baths
1,150 Sqft
17,424 Lot (sqft)
Sold 10/26/2026
$333,186
$333,186
2 Beds
2 Baths
1,267 Sqft
11,326 Lot (sqft)
Sold NaN/NaN/NaN
$328,999
$328,999
3 Beds
2 Baths
1,248 Sqft
11,326 Lot (sqft)
Sold 10/27/2026





