Member Features
Find Real Estate Bargain!
Full foreclosure details
Home value, equity and ownership info
Find homes priced below market
Get full access with a FREE Account
Already a member?
$279,950
Listing Price3beds
2.5baths
1,720sqft
3,703sqft lot
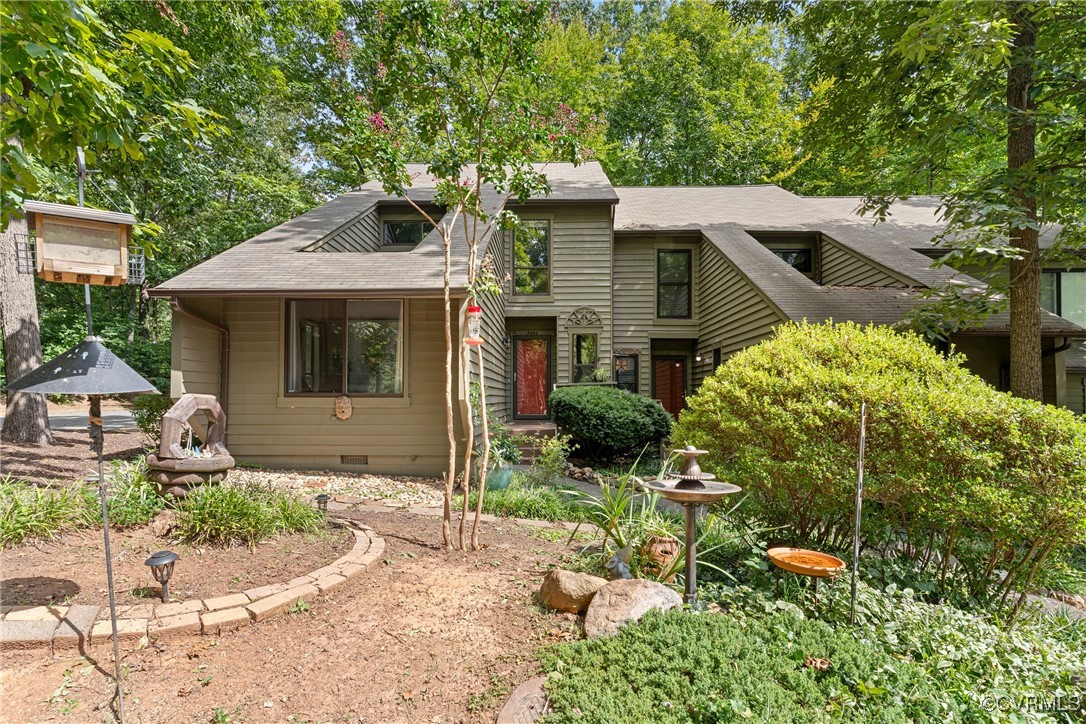
9601 Groundhog Dr, North Chesterfield, VA 23235
Member Features
Find Real Estate Bargain!
Full foreclosure details
Home value, equity and ownership info
Find homes priced below market
Get full access with a FREE Account
Already a member?
For Sale
Off Market
Home type
Price / sqft
Year built
Home Details
Welcome to 9601 Groundhog Drive! It is a conveniently located townhome in Bon Air/North Chesterfield. It offers 3 bedrooms upstairs as well as 2.5 bathrooms. The updates include the newly renovated half bath downstairs, as well as the 2 year old stainless steel appliances in the kitchen, roof and HVAC. The first floor offers a study/office, kitchen, dining area and spacious living room, with fireplace, leading out to the deck. The kitchen has a Bosch dishwasher, oven that includes an airfryer and a large refrigerator. Heading upstairs you will find the primary bedroom with full bath. There are 2 other sizable bedrooms and a full bathroom. This corner lot is one of the largest in the neighborhood. The outside maintenance is serviced by the HOA. The neighborhood includes many amenities including a pool, playground and neighborhood events. Dont miss out on the opportunity to call this townhome your next home!
Interior Details
1720
3
2.5
Has Heating:
Yes
Heating Type:
Gas
Has Cooling:
Yes
Cooling Type:
N/A
Has Fuel:
Yes
Fuel Type:
Gas
Has Basement:
No
Basement Type:
No Basement
Has Flooring:
No
Flooring Type:
Laminate Plank
Has Fireplace:
Yes
Fireplace Type:
N/A
Property Details
3703
Yes
Yes
Type:
N/A
Location:
N/A
Status:
N/A
Number of Spaces:
N/A
N/A
N/A
N/A
N/A
N/A
N/A
N/A
Construction Details
Traditional/old
Wood Siding
N/A
N/A
Composition Shingle
Tax History
Year
Amount
Land
Improvement
Percent Change
Assessment
2019
$1,604
$39,000
$134,100
--%
$173,100
2019
$1,604
$38,000
$130,900
--%
$168,900
2018
$1,537
$36,000
$125,800
--%
$161,800
2017
$1,498
$34,000
$121,300
--%
$155,300
2016
$1,425
$33,000
$115,500
--%
$148,500
2014
$1,412
$33,000
$114,100
--%
$147,100
2013
$1,391
$33,000
$113,500
--%
$146,500
2012
$1,583
$35,000
$121,700
--%
$156,700

Average Home Price in 23235
Nearby Properties
Zip Code
Price
Bed
Bath
Sqft
Lot
Sold Date
$282,327
3 Beds
2.5 Baths
1,627 Sqft
2,265 Lot (sqft)
Sold 08/06/2026
$279,950
3 Beds
2.5 Baths
1,720 Sqft
3,703 Lot (sqft)
Sold 10/06/2026
$283,074
3 Beds
2.5 Baths
1,482 Sqft
790,266 Lot (sqft)
Sold 10/05/2026
$320,000
3 Beds
2.5 Baths
1,505 Sqft
333,016 Lot (sqft)
Sold 09/29/2026
$326,127
3 Beds
2.5 Baths
1,838 Sqft
3,093 Lot (sqft)
Sold 10/05/2026
$419,357
3 Beds
2.5 Baths
1,720 Sqft
3,267 Lot (sqft)
Sold 10/05/2026
$276,608
2 Beds
1.5 Baths
1,527 Sqft
1,960 Lot (sqft)
Sold 10/06/2026
$259,000
3 Beds
3 Baths
1,518 Sqft
1,917 Lot (sqft)
Sold 09/29/2026