Member Features
Find Real Estate Bargain!
Full foreclosure details
Home value, equity and ownership info
Find homes priced below market
Get full access with a FREE Account
Already a member?
$319,000
Listing Price3beds
2baths
1,861sqft
10,992sqft lot
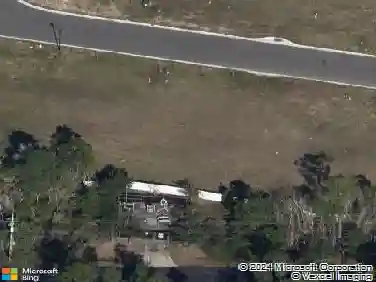
7558 Grossman Ct, Jacksonville, FL 32244
Member Features
Find Real Estate Bargain!
Full foreclosure details
Home value, equity and ownership info
Find homes priced below market
Get full access with a FREE Account
Already a member?
For Sale
Off Market
Home type
Price / sqft
Year built
Home Details
Welcome home to 7558 Grossman Ct, where comfort, privacy, and convenience come together! From the moment you step inside, you'll appreciate the bright and welcoming feel and functional living spaces designed for both everyday life and entertaining. The kitchen is ready to impress with beautiful quartz countertops, generous cabinetry, and plenty of workspace for cooking and gathering. Step outside and enjoy your own private, fully fenced backyard--perfect for weekend BBQs, pets, gardening, outdoor entertaining, or simply relaxing after a long day. The backyard shed offers valuable additional storage for tools, lawn equipment, bikes, and more. Military buyers will appreciate the convenient location, with NAS Jacksonville approximately 10-15 minutes away, Mayport about 35 minutes, and Blount Island about 45 minutes away. Shopping, dining, everyday conveniences, and major roadways are also within easy reach. Come experience the space, privacy, and location this home has to offer!
Interior Details
1861
3
2
Has Heating:
Yes
Heating Type:
Forced Air With Air Conditioning
Has Cooling:
Yes
Cooling Type:
Central
Has Fuel:
Yes
Fuel Type:
Electric
Has Basement:
No
Basement Type:
N/A
Has Flooring:
No
Flooring Type:
Carpet
Has Fireplace:
Yes
Fireplace Type:
N/A
Property Details
10992
No
No
Type:
Garage, Attached
Location:
N/A
Status:
N/A
Number of Spaces:
2
No
Yes
No
No
No
No
No
Construction Details
N/A
Frame/stucco
N/A
Gable/hip
Asphalt
Tax History
Year
Amount
Land
Improvement
Percent Change
Assessment
2020
$2,378
$0
$0
--%
$165,695
2019
$2,347
$0
$0
--%
$161,970
2018
$2,314
$0
$0
--%
$158,950
2017
$2,282
$30,000
$125,681
--%
$155,681
2016
$2,312
$30,000
$124,960
--%
$154,960
2014
$401
$0
$0
--%
$21,000

Average Home Price in 32244
Nearby Properties
Zip Code
Price
Bed
Bath
Sqft
Lot
Sold Date
$291,260
3 Beds
2 Baths
1,653 Sqft
8,273 Lot (sqft)
Sold 09/18/2026
$303,434
3 Beds
2 Baths
1,861 Sqft
7,399 Lot (sqft)
Sold 08/26/2026
$--
4 Beds
2.5 Baths
1,824 Sqft
5,026 Lot (sqft)
Sold 10/27/2026
$326,043
3 Beds
2 Baths
1,901 Sqft
16,896 Lot (sqft)
Sold 10/27/2026
$360,000
4 Beds
2 Baths
1,997 Sqft
8,913 Lot (sqft)
Sold 10/27/2026
$300,806
3 Beds
2 Baths
1,861 Sqft
7,740 Lot (sqft)
Sold NaN/NaN/NaN
$283,211
4 Beds
2 Baths
1,653 Sqft
10,933 Lot (sqft)
Sold NaN/NaN/NaN
$246,950
3 Beds
2 Baths
1,590 Sqft
5,504 Lot (sqft)
Sold 10/27/2026
$299,900
4 Beds
2 Baths
1,673 Sqft
6,468 Lot (sqft)
Sold 10/27/2026