Member Features
Find Real Estate Bargain!
Full foreclosure details
Home value, equity and ownership info
Find homes priced below market
Get full access with a FREE Account
Already a member?
$475,000
Listing Price3beds
3baths
2,375sqft
16,350sqft lot
4653 Se Grosbeak Pt, West Des Moines, IA 50265
Member Features
Find Real Estate Bargain!
Full foreclosure details
Home value, equity and ownership info
Find homes priced below market
Get full access with a FREE Account
Already a member?
For Sale
Off Market
Home type
Price / sqft
Year built
Home Details

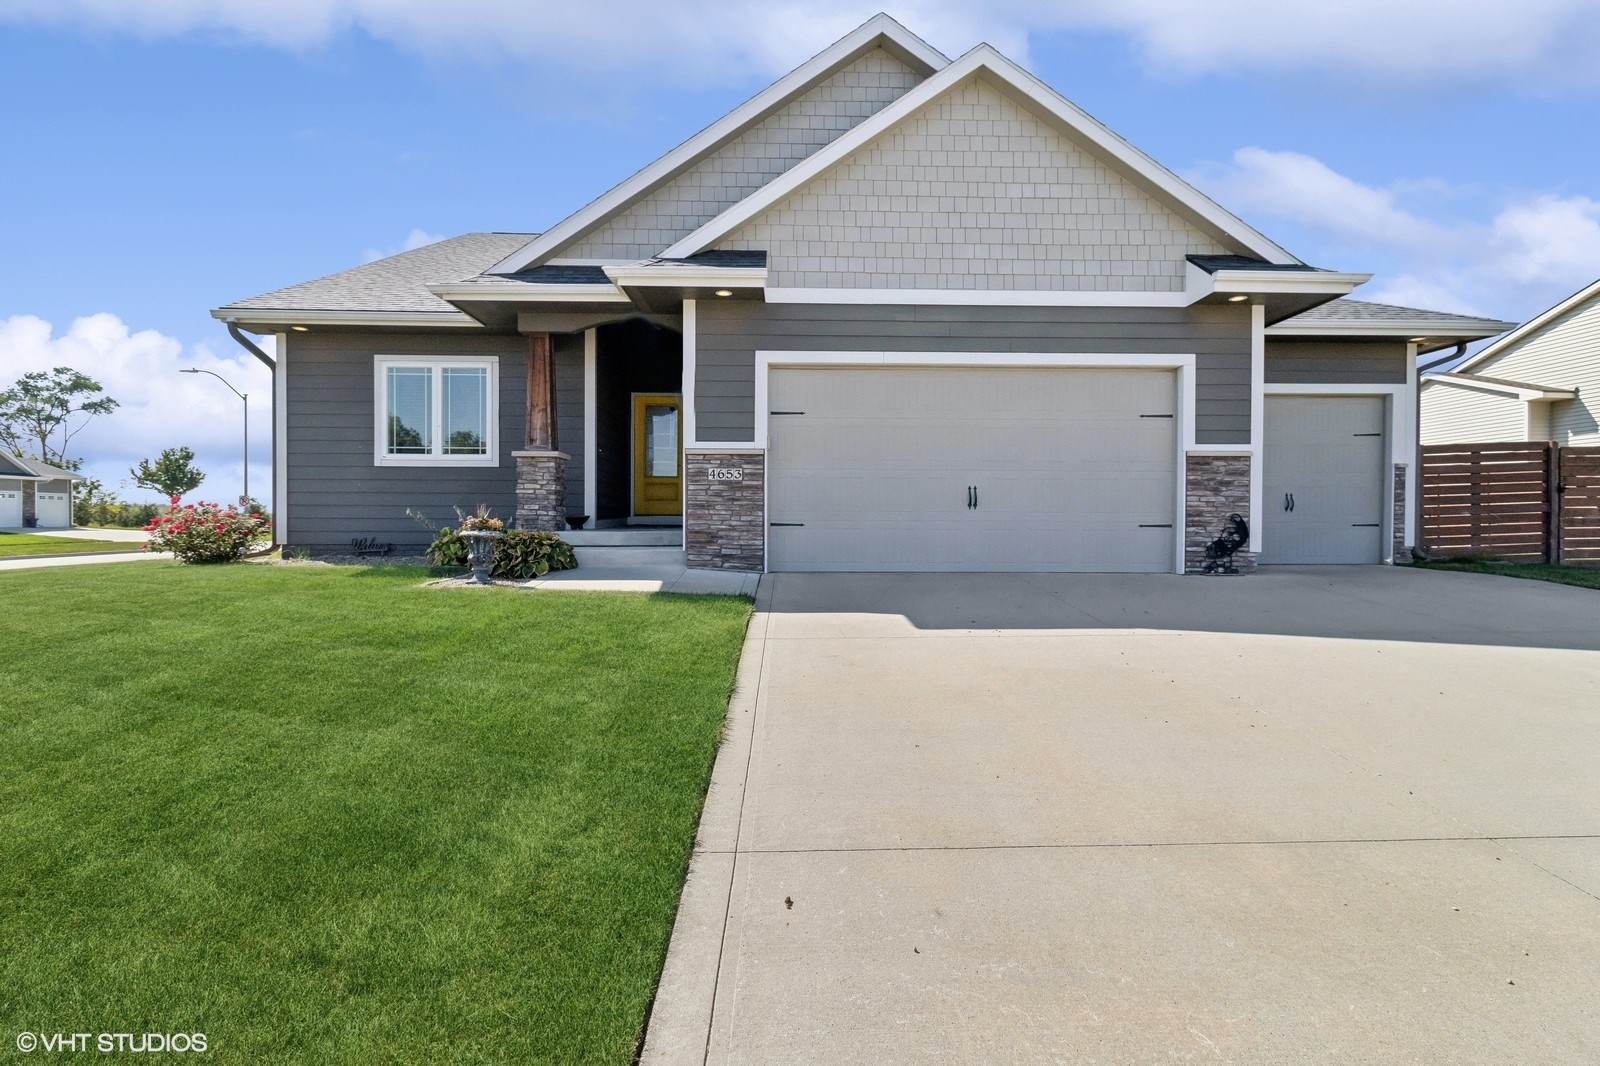
Custom built by quality builder Rons Homes, this 3 bedroom, 3 bath home on a large corner lot in desirable West Des Moines neighborhood. The main level features a split bedroom open floor plan including a master suite with tiled walk-in shower, double vanity and huge walk-in closet. The 2nd guest bedroom on the main level has direct access to the full guest bathroom which is also accessible from the hallway. The kitchen has a corner pantry and island with 2 level countertop and area for bar stools. Large family room, dining area and mud room with laundry right off the garage. The basement has a 3rd guest bedroom and another full guest bathroom plus another large family/rec room and plenty of storage. Large fenced rear yard with extra large deck. Irrigation system. 2 X 6 construction and all H/E mechanicals. The 3 car attached garage is larger than most and was built to allow parking for full size crew cab pickups or larger SUVs. Hardiplank exterior. Norwalk schools. Call to see today!
Interior Details
2375
3
3
Has Heating:
Yes
Heating Type:
Forced Air With Air Conditioning
Has Cooling:
Yes
Cooling Type:
Central
Has Fuel:
Yes
Fuel Type:
Gas
Has Basement:
No
Basement Type:
Partial
Has Flooring:
No
Flooring Type:
Carpet
Has Fireplace:
Yes
Fireplace Type:
N/A
Property Details
16350
Yes
Yes
Type:
Garage, Attached
Location:
N/A
Status:
N/A
Number of Spaces:
4
No
No
No
No
Yes
No
No
Construction Details
N/A
Concrete
N/A
Gable
Asphalt
Tax History
Year
Amount
Land
Improvement
Percent Change
Assessment
2019
$7,509
$55,000
$296,300
--%
$351,300
2018
$7,248
$55,000
$296,300
--%
$351,300
2018
$7,248
$0
$0
--%
$0
2017
$7,014
$0
$0
--%
$0

Average Home Price in 50265
Nearby Properties
Zip Code
Price
Bed
Bath
Sqft
Lot
Sold Date
$369,990
5 Beds
4 Baths
2,053 Sqft
6,098 Lot (sqft)
Sold 09/29/2026
$349,334
4 Beds
4 Baths
2,110 Sqft
6,098 Lot (sqft)
Sold 09/29/2026
$363,300
4 Beds
4 Baths
2,110 Sqft
6,534 Lot (sqft)
Sold 09/29/2026
$349,990
4 Beds
3 Baths
2,053 Sqft
6,098 Lot (sqft)
Sold 09/29/2026
$364,298
5 Beds
5 Baths
2,110 Sqft
6,098 Lot (sqft)
Sold 09/29/2026
$399,990
4 Beds
4 Baths
2,459 Sqft
12,197 Lot (sqft)
Sold 09/29/2026
$339,990
4 Beds
3 Baths
2,053 Sqft
6,098 Lot (sqft)
Sold 09/29/2026
$475,000
3 Beds
3 Baths
2,375 Sqft
16,350 Lot (sqft)
Sold 09/29/2026
$464,000
4 Beds
3 Baths
2,356 Sqft
9,620 Lot (sqft)
Sold 09/29/2026