Member Features
Find Real Estate Bargain!
Full foreclosure details
Home value, equity and ownership info
Find homes priced below market
Get full access with a FREE Account
Already a member?
$800,000
Listing Price3beds
4baths
2,722sqft
9,583sqft lot
1116 Griswold St, Mount Pleasant, SC 29466
Member Features
Find Real Estate Bargain!
Full foreclosure details
Home value, equity and ownership info
Find homes priced below market
Get full access with a FREE Account
Already a member?
For Sale
Off Market
Home type
Price / sqft
Year built
Home Details


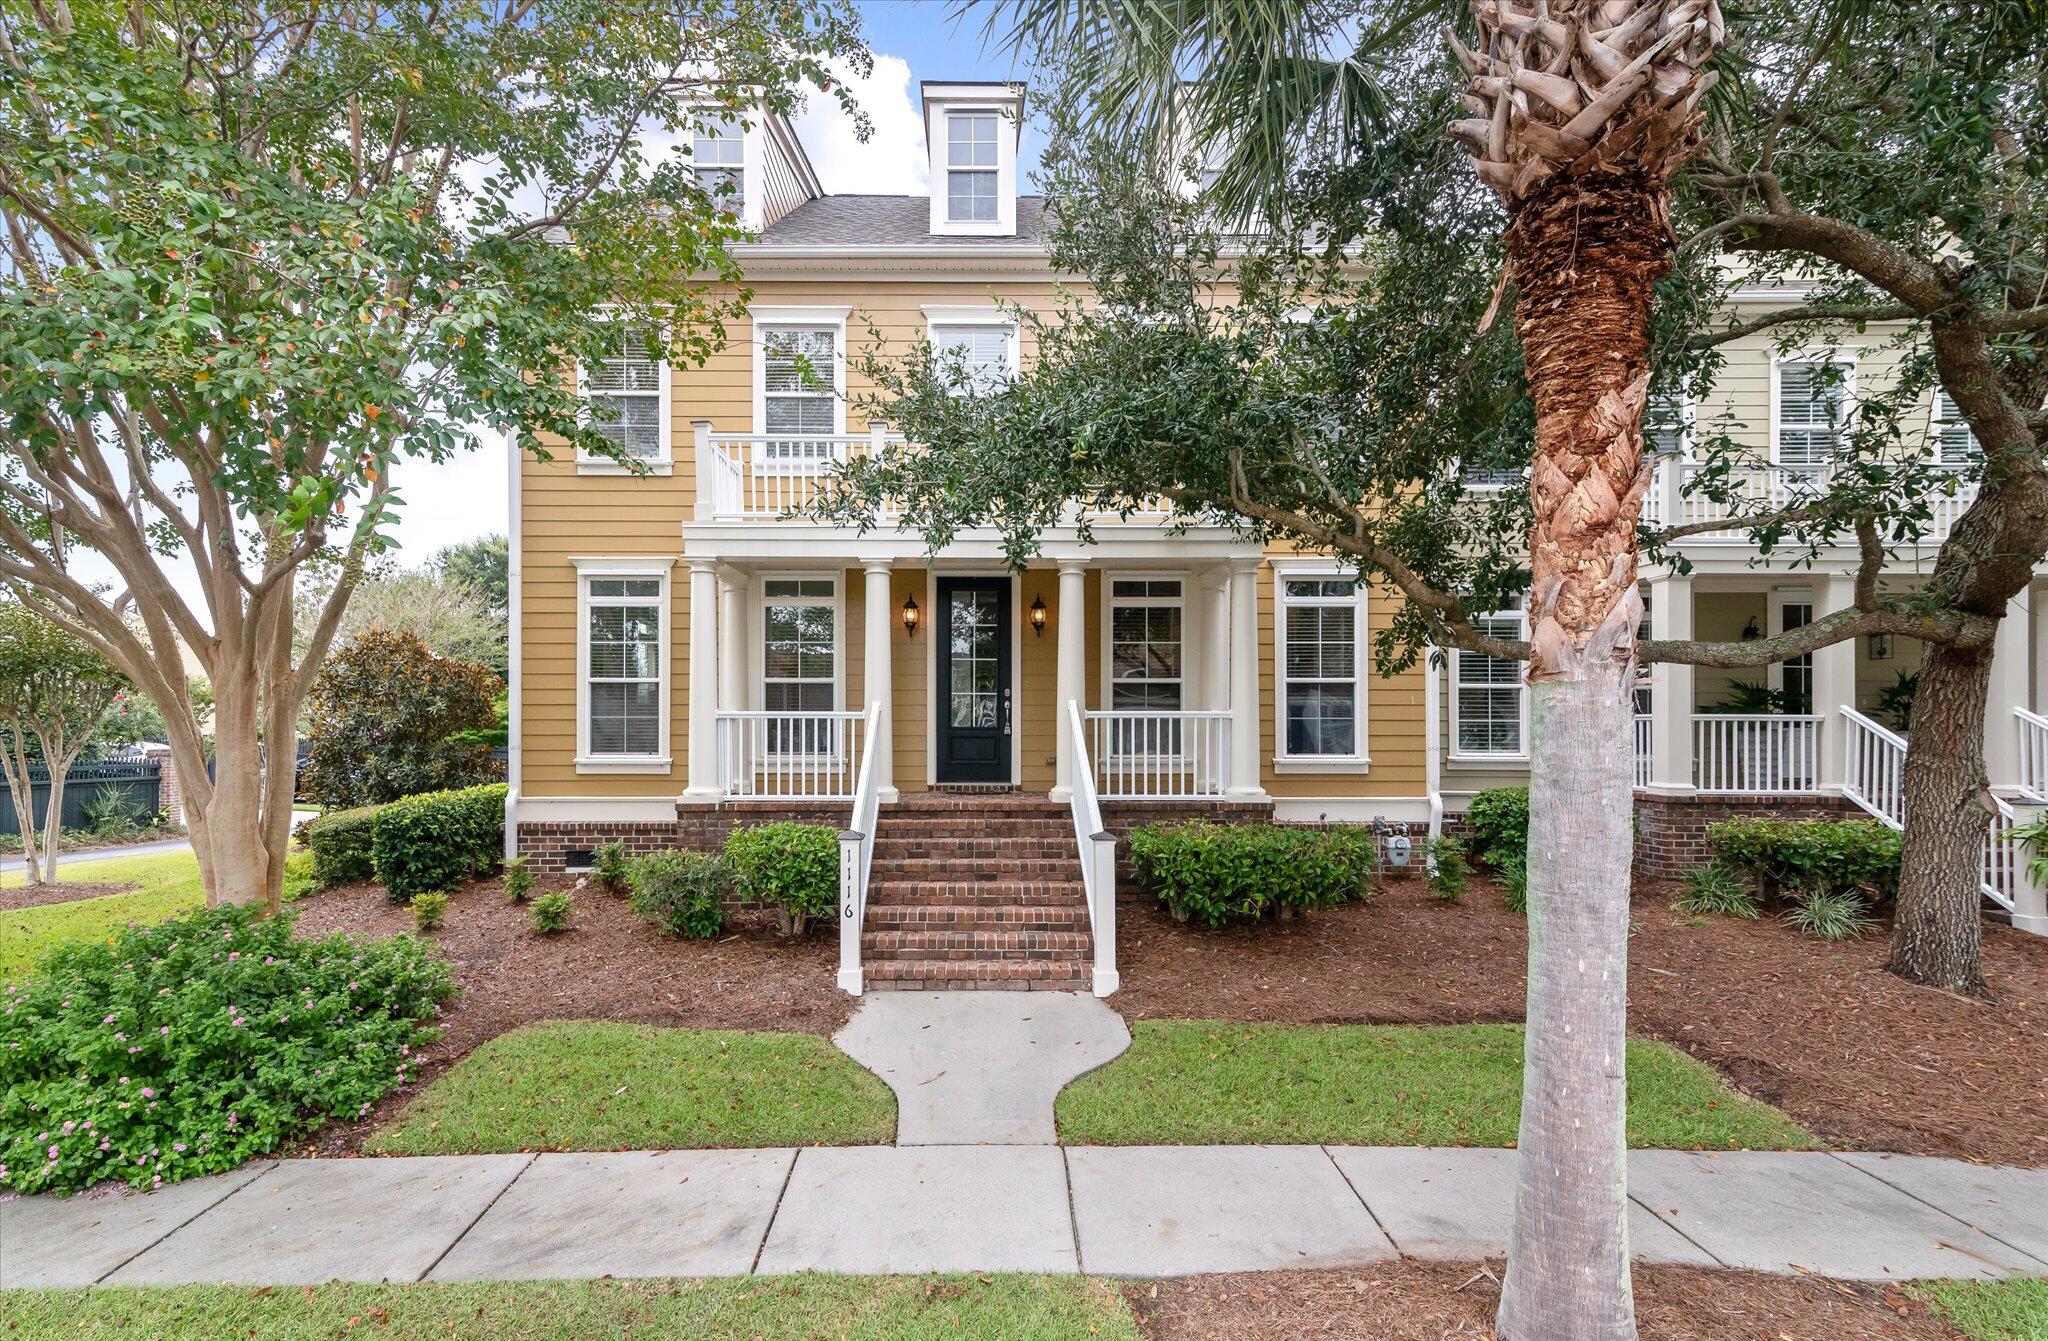
Located in coveted Hamlin Plantation, this end unit townhouse has tons of space & an ideal floorplan. With large rooms being a key feature in this home that offers a main level primary bedroom loaded with natural light, a huge ensuite full bath with soaking tub & equally as large shower, a long vanity with dual sinks & 2 walk in closets. On the main level the curved staircase & hardwood floors make an impression when you walk inside, along with the bookcases & gas fireplace in the living room. The home is large enough to also have a separate dining room with beautiful traditional millwork, which flows seamlessly into the kitchen. There's no shortage of space here with tons of cabinets & counters, an island with seating, gas cooktop, eat in area and a pantry. Upstairs are 2 more bedrooms, one is a second primary bedroom with a huge walk in closet and full bath & the other has dual entry full bath, accessed from both the hallway & the bedroom. You'll also find another expansive living space upstairs that most use as 2 different spaces; could be an office & 2nd living room. There's also a huge walk-in attic space! The exterior was just painted (2024), there's a cute screened porch & an ADORABLE fenced yard with palm trees along the back. A 2 car garage with even more storage makes this a great home! UPDATES: Tankless Water Heater, Roof (roughly '22). HVAC (Oct. '22), uplighting in palm trees out back, Exterior
Interior Details
2722
3
4
Has Heating:
Yes
Heating Type:
Heat Pump
Has Cooling:
No
Cooling Type:
N/A
Has Fuel:
No
Fuel Type:
N/A
Has Basement:
No
Basement Type:
N/A
Has Flooring:
No
Flooring Type:
N/A
Has Fireplace:
Yes
Fireplace Type:
N/A
Property Details
9583
No
No
Type:
Garage, Attached
Location:
N/A
Status:
N/A
Number of Spaces:
1
No
No
No
No
No
No
No
Construction Details
Townhouse
Wood
N/A
Gable
Composition Shingle
Tax History
Year
Amount
Land
Improvement
Percent Change
Assessment
2018
$1,710
$0
$0
--%
$17,110
2017
$1,686
$0
$0
--%
$17,110
2016
$1,605
$0
$0
--%
$17,110
2015
$1,678
$0
$0
--%
$17,110

Average Home Price in 29466
Nearby Properties
Zip Code
Price
Bed
Bath
Sqft
Lot
Sold Date
$795,500
3 Beds
2.5 Baths
3,003 Sqft
9,148 Lot (sqft)
Sold 10/13/2026
$800,000
3 Beds
4 Baths
2,722 Sqft
9,583 Lot (sqft)
Sold 09/29/2026