
Member Features
Find Real Estate Bargain!
Full foreclosure details
Home value, equity and ownership info
Find homes priced below market
Get full access with a FREE Account
Already a member?
$330,000
Listing Price3beds
2baths
1,410sqft
15,682sqft lot
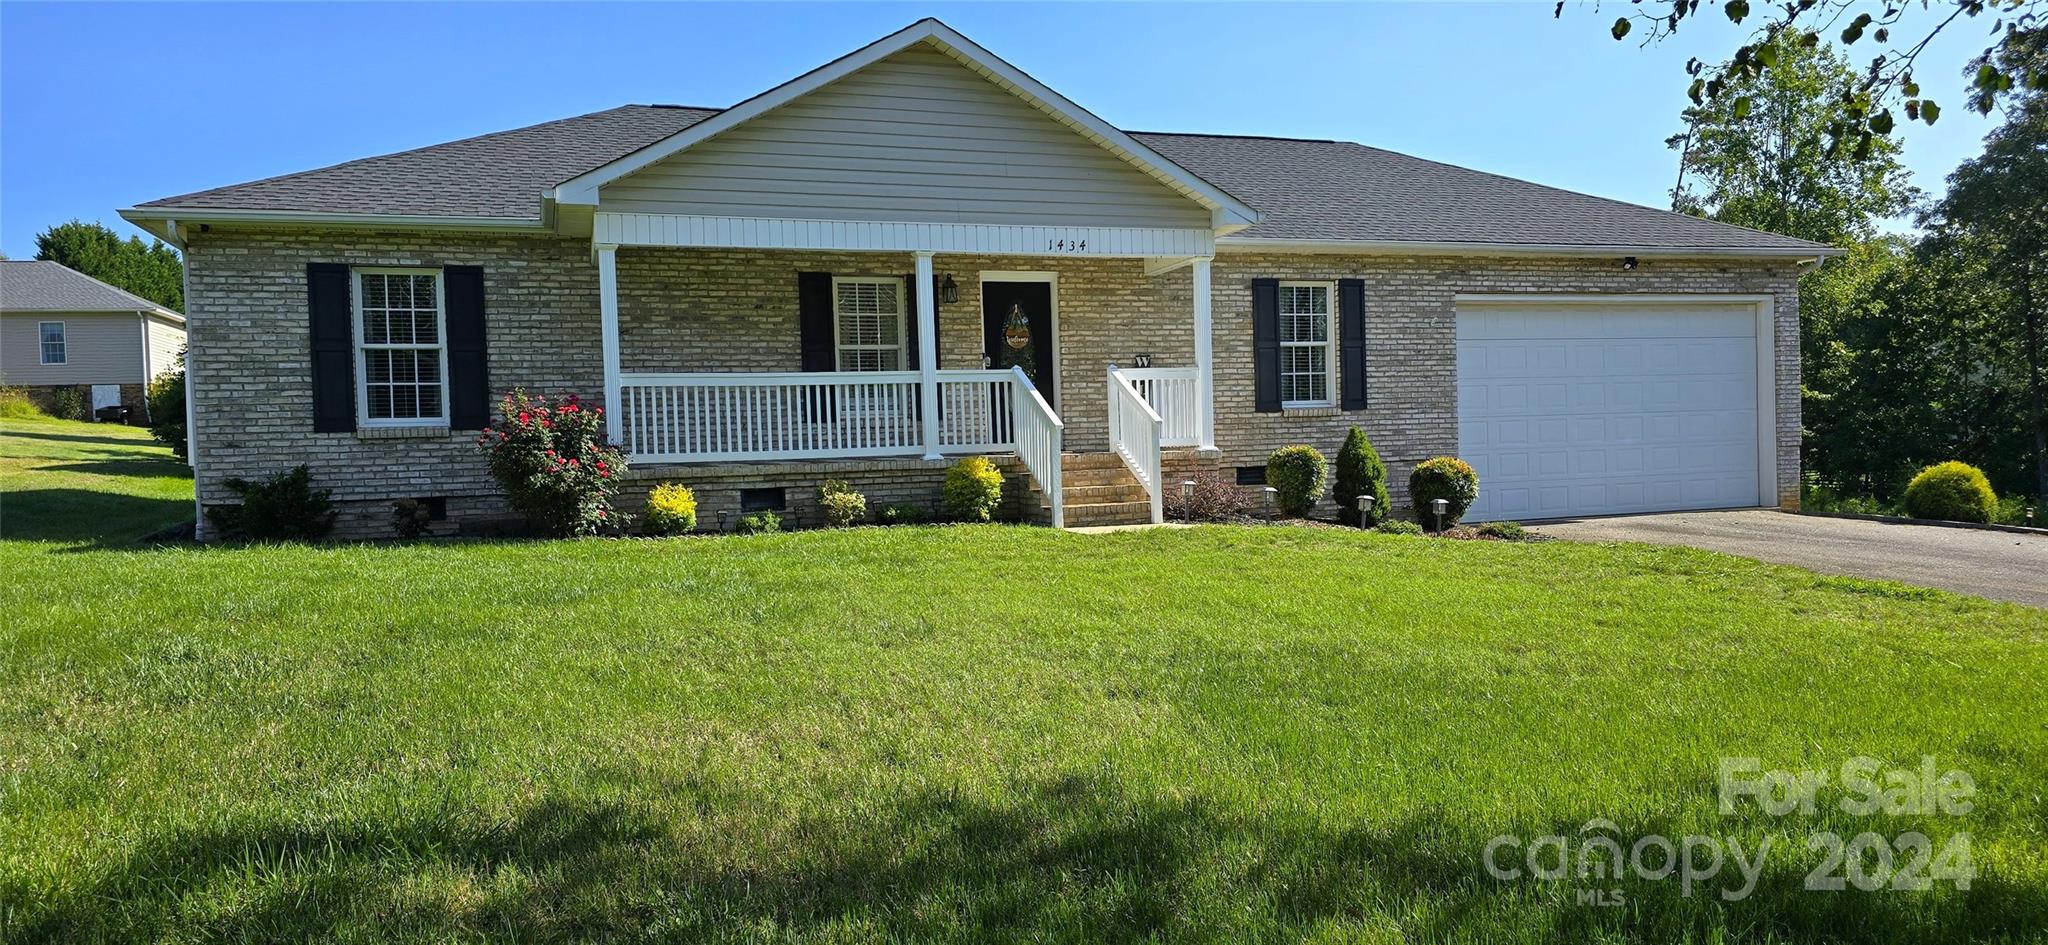
1434 Gristmill Dr, Conover, NC 28613
Member Features
Find Real Estate Bargain!
Full foreclosure details
Home value, equity and ownership info
Find homes priced below market
Get full access with a FREE Account
Already a member?
For Sale
Off Market
Home type
Price / sqft
Year built
Home Details
Welcome to your dream home! This 3-bedroom, 2-bath ranch-style home combines modern upgrades with classic charm. An open floor plan features new LVP flooring in the living, dining, kitchen, and laundry rooms. The living room includes a propane fireplace. The kitchen offers quartz countertops, a subway tile backsplash, and a single bowl sink. Bathrooms have quartz countertops, tile flooring, and a mosaic-style backsplash. The master suite features a walk-in closet. For peace of mind, this home includes an ADT Alarm System, Blink Security Cameras, a moisture barrier in the crawl space, a smart thermostat, and a MyQ Smart Garage Controller. Other features are a new garage door opener (2024) and a 10x16 ft. storage building (2020). Enjoy the covered back deck and privacy trees. With a new roof (2020), HVAC (2022), and water heater (2021), the oversized 2-car garage offers extra storage. This move-in-ready home perfectly blends convenience, security, and style!
Interior Details
1410
3
2
Has Heating:
Yes
Heating Type:
Central
Has Cooling:
Yes
Cooling Type:
Central
Has Fuel:
Yes
Fuel Type:
Electric
Has Basement:
No
Basement Type:
N/A
Has Flooring:
No
Flooring Type:
N/A
Has Fireplace:
Yes
Fireplace Type:
N/A
Property Details
15682
Yes
Yes
Type:
Garage, Attached
Location:
N/A
Status:
N/A
Number of Spaces:
2
N/A
N/A
N/A
N/A
N/A
N/A
N/A
Construction Details
Conventional
Brick/stone (brick And/or Stone)
N/A
N/A
N/A
Tax History
Year
Amount
Land
Improvement
Percent Change
Assessment
2020
$1,130
$18,700
$144,000
--%
$162,700
2019
$1,130
$0
$0
--%
$162,700
2018
$917
$0
$0
--%
$132,000
2017
$917
$0
$0
--%
$132,000
2016
$917
$0
$0
--%
$132,000
2014
$832
$14,500
$119,800
--%
$134,300
2013
$805
$14,500
$119,800
--%
$134,300
2012
$805
$14,500
$119,800
--%
$134,300

Average Home Price in 28613
Nearby Properties
Zip Code
Price
Bed
Bath
Sqft
Lot
Sold Date
$330,000
$330,000
3 Beds
2 Baths
1,410 Sqft
15,682 Lot (sqft)
Sold 09/29/2026
$293,000
$293,000
3 Beds
2 Baths
1,320 Sqft
19,602 Lot (sqft)
Sold 10/18/2026
$259,900
3 Beds
2 Baths
1,327 Sqft
14,810 Lot (sqft)
Sold 10/13/2026
$229,900
$229,900
4 Beds
2 Baths
1,235 Sqft
24,394 Lot (sqft)
Sold 10/18/2026
$325,000
$325,000
3 Beds
2 Baths
1,260 Sqft
14,810 Lot (sqft)
Sold 10/13/2026





