Member Features
Find Real Estate Bargain!
Full foreclosure details
Home value, equity and ownership info
Find homes priced below market
Get full access with a FREE Account
Already a member?
$740,000
Listing Price4beds
4baths
3,631sqft
14,810sqft lot
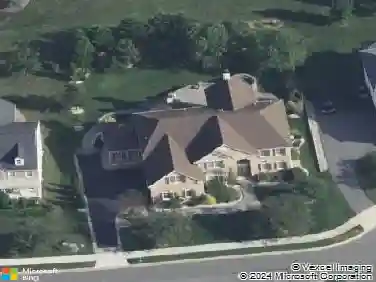
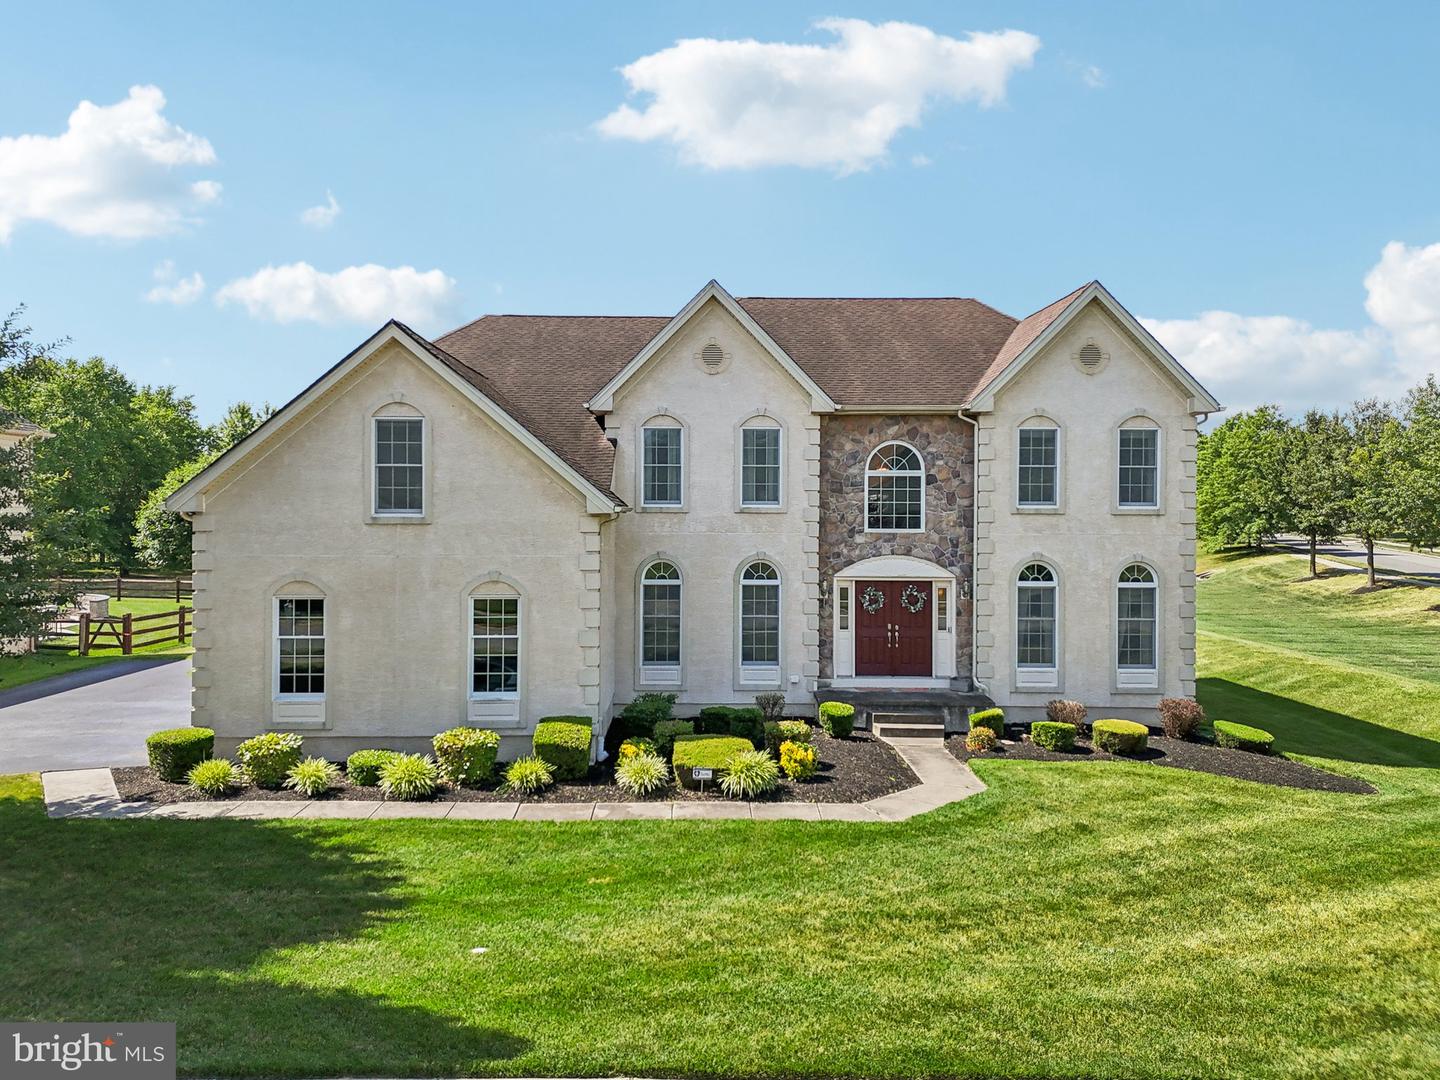
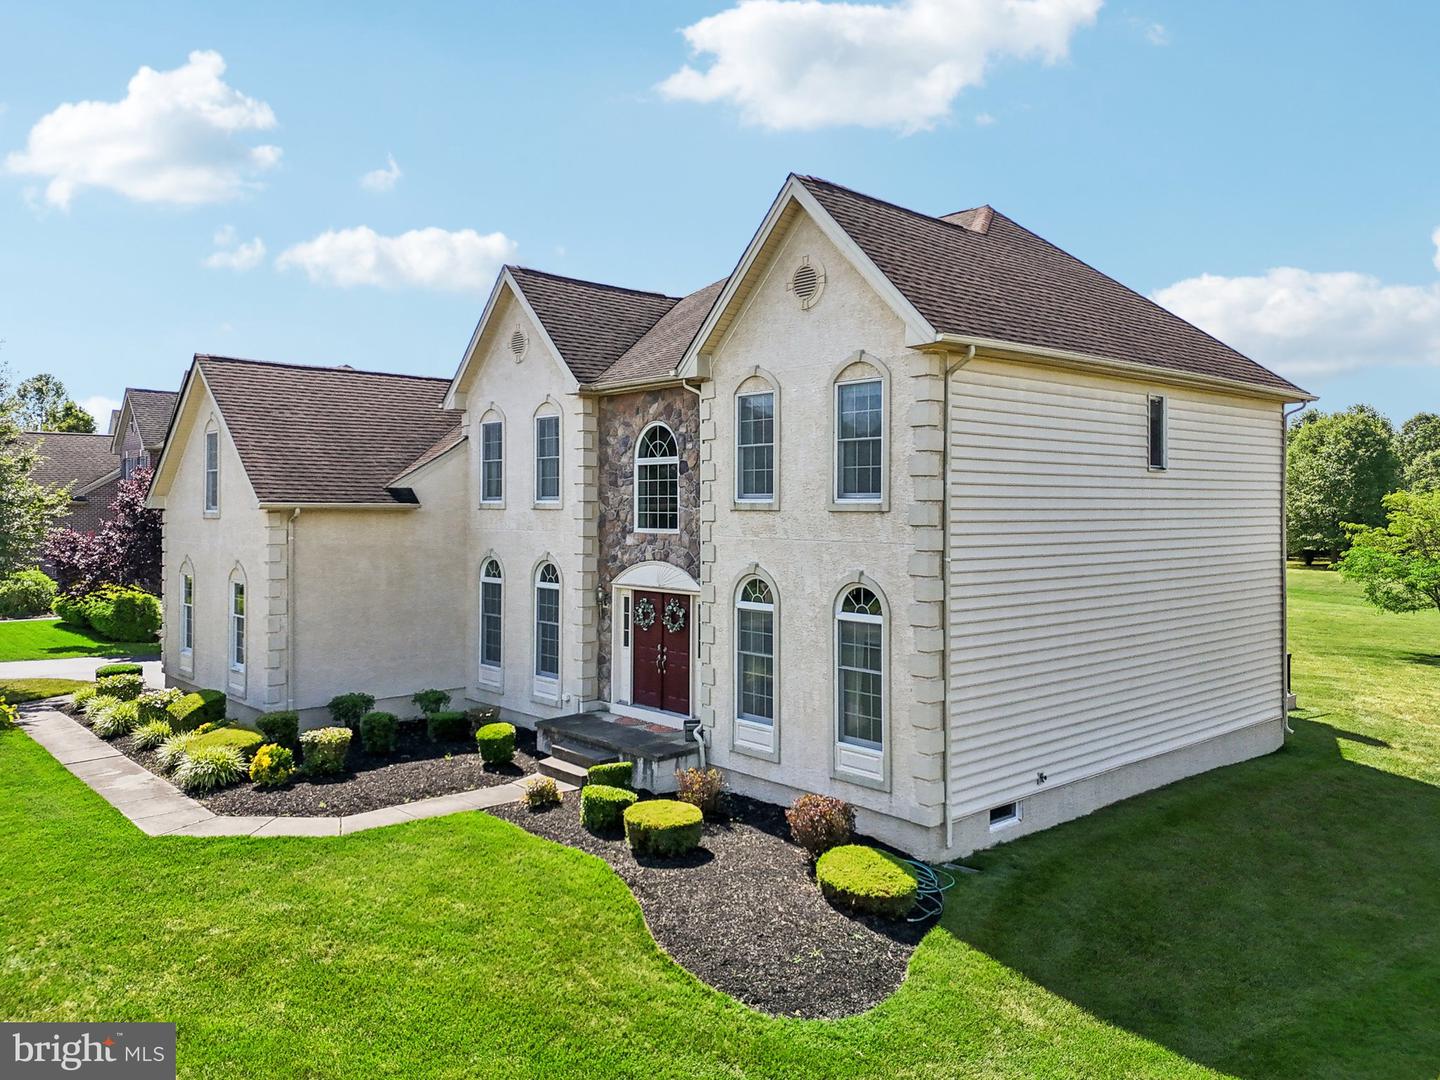
504 Grinnell Ct, Bear, DE 19701
Member Features
Find Real Estate Bargain!
Full foreclosure details
Home value, equity and ownership info
Find homes priced below market
Get full access with a FREE Account
Already a member?
For Sale
Off Market
Home type
Price / sqft
Year built
Home Details
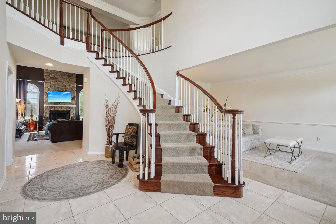
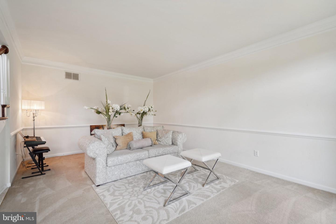
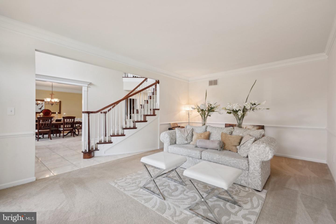
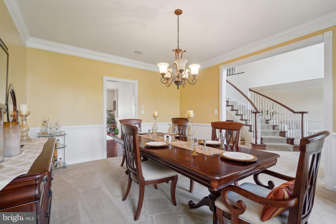
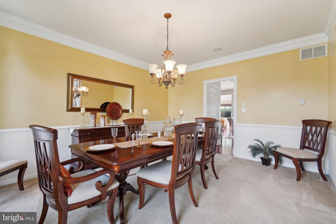
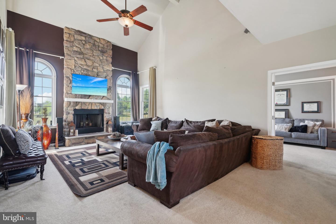
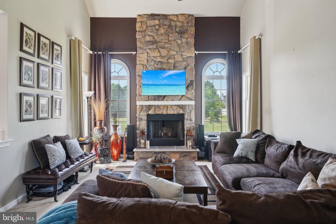
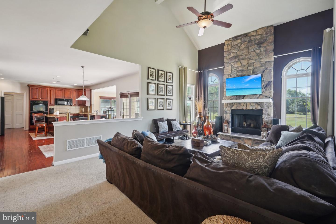
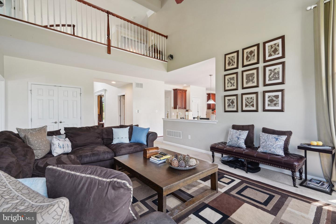
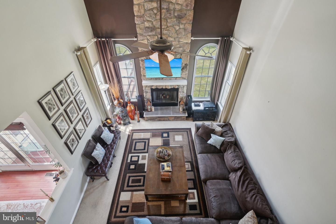
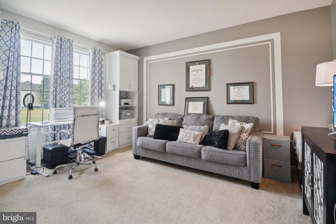
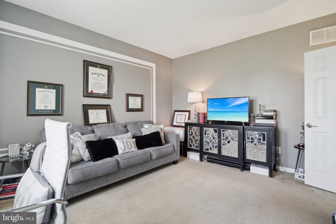
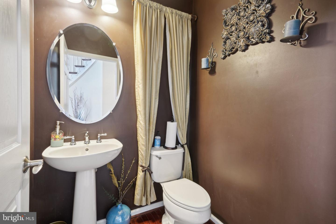
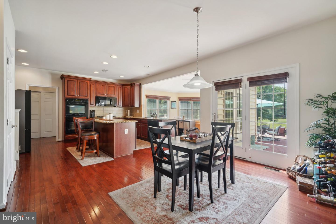
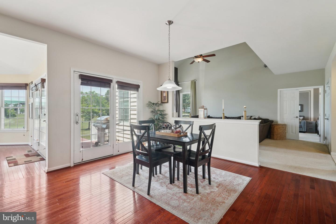
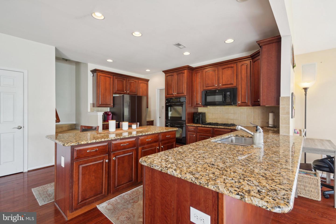
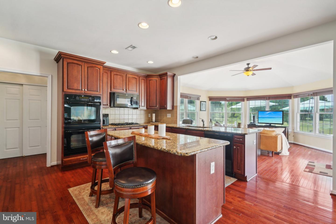
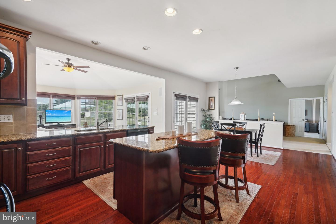
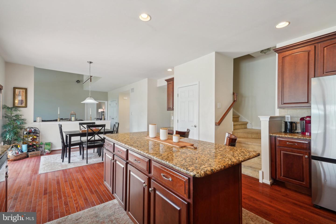
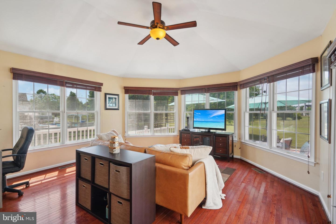
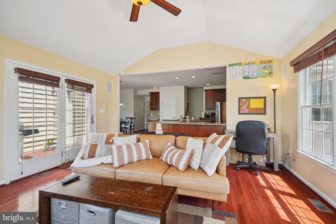
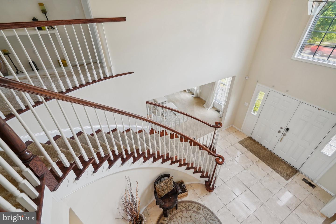
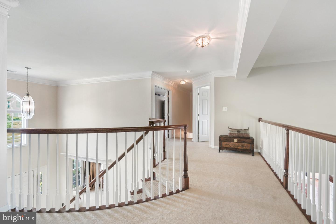
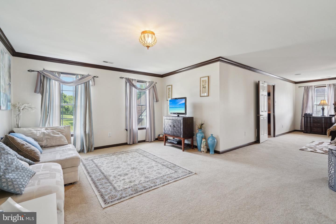
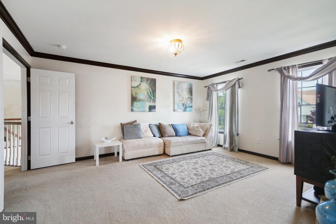
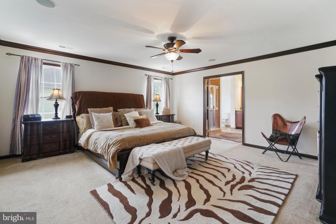
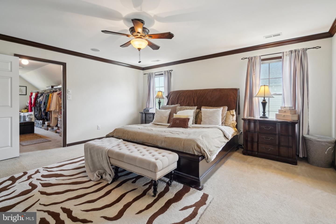
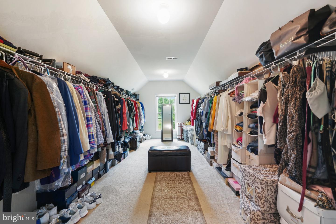
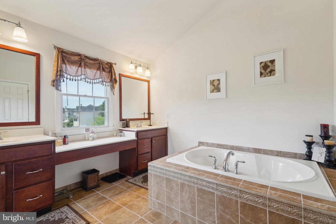
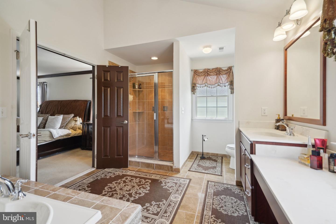
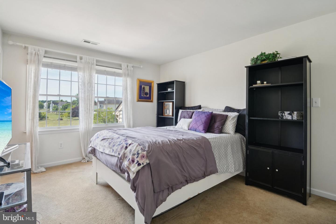
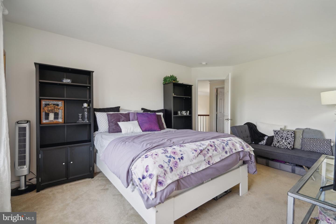
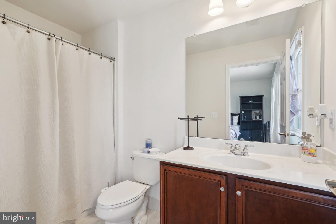
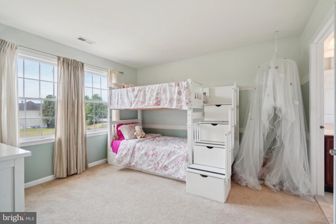
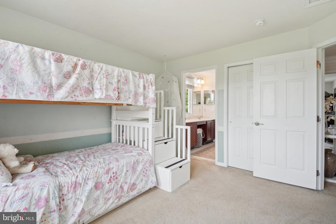
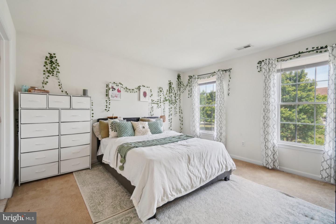
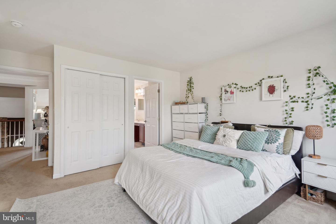
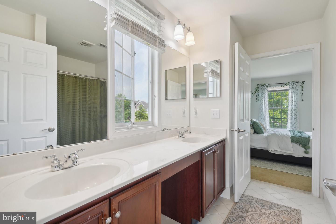
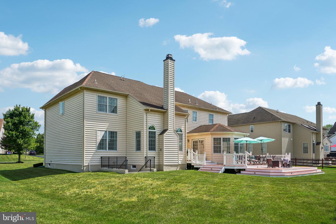
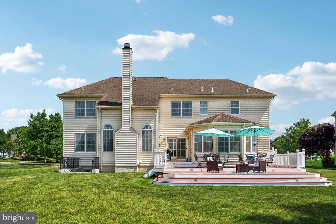
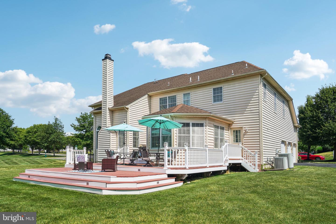
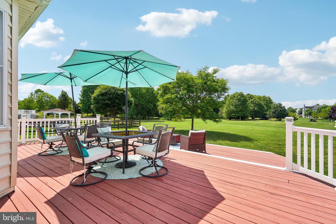
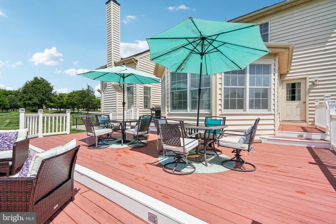
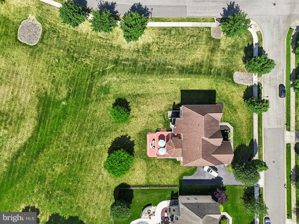
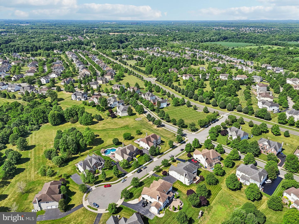
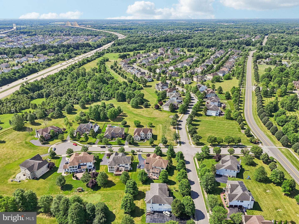
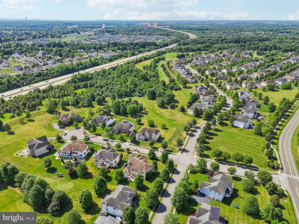
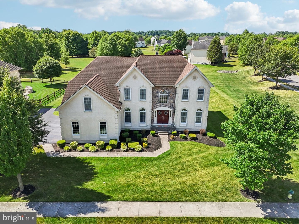
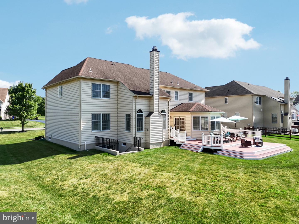
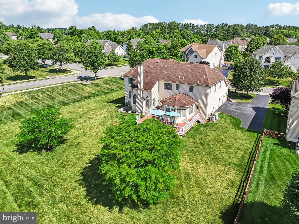
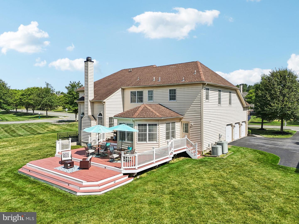
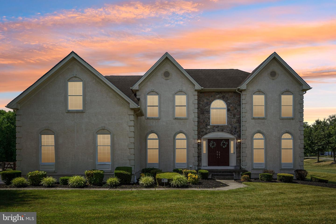
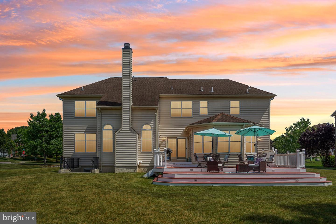
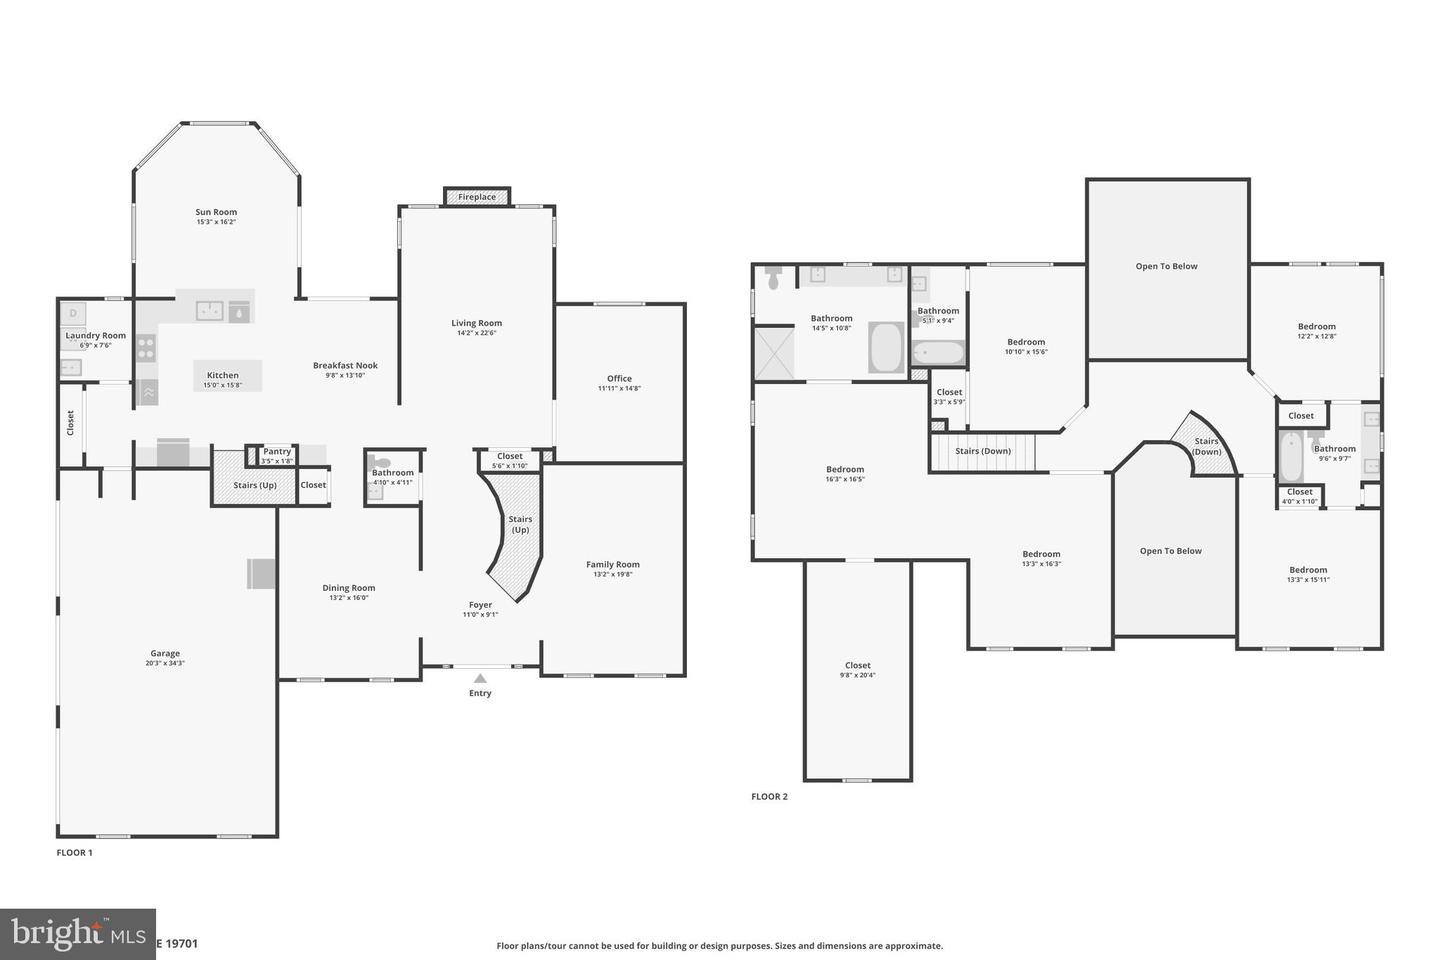
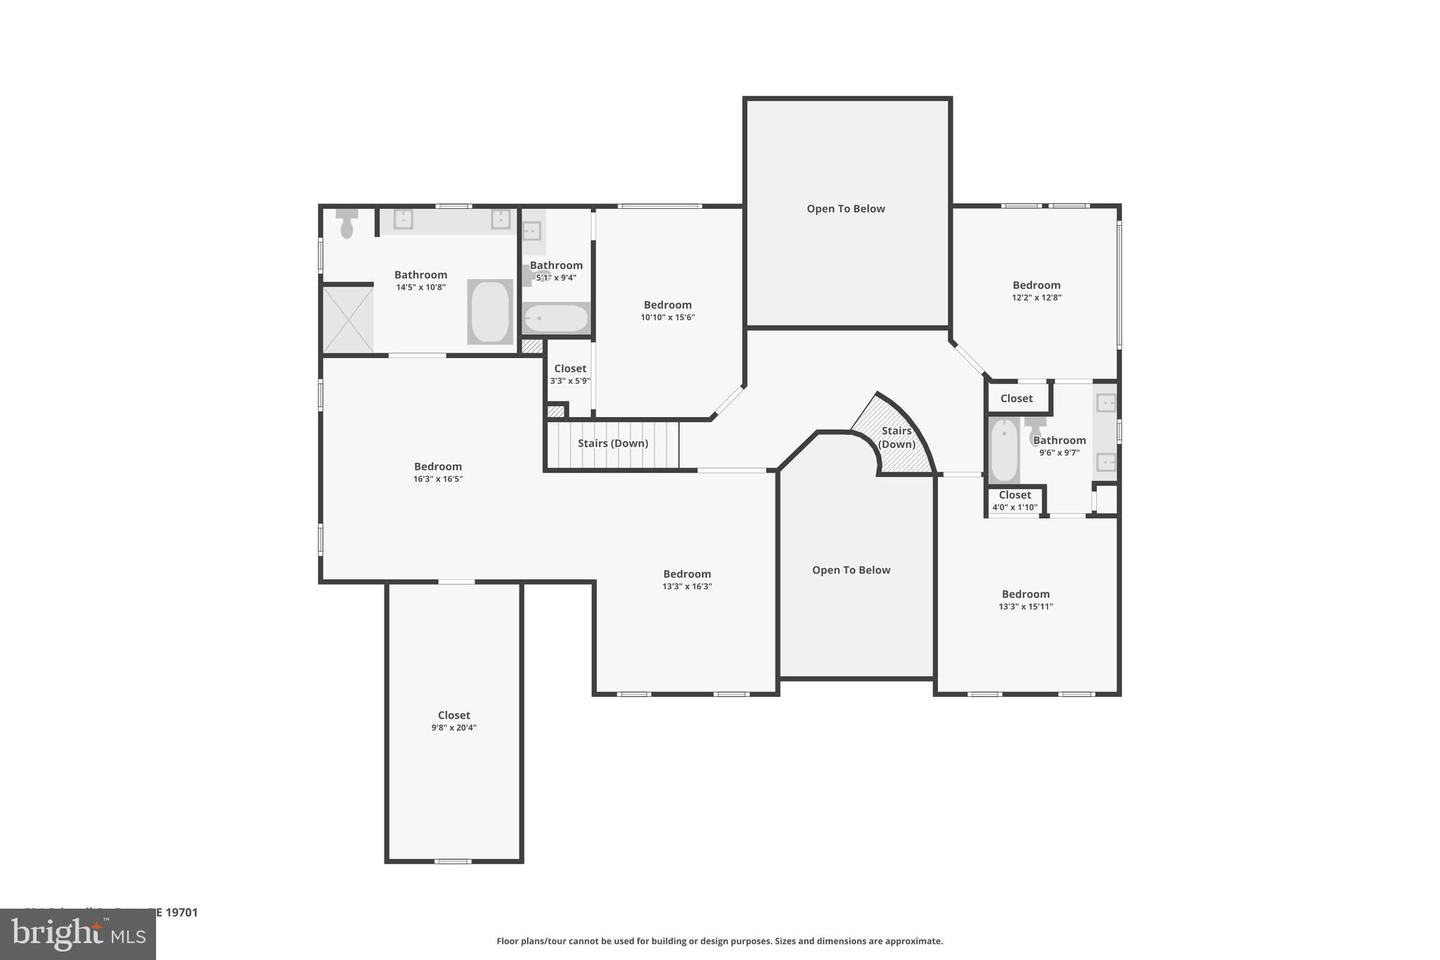
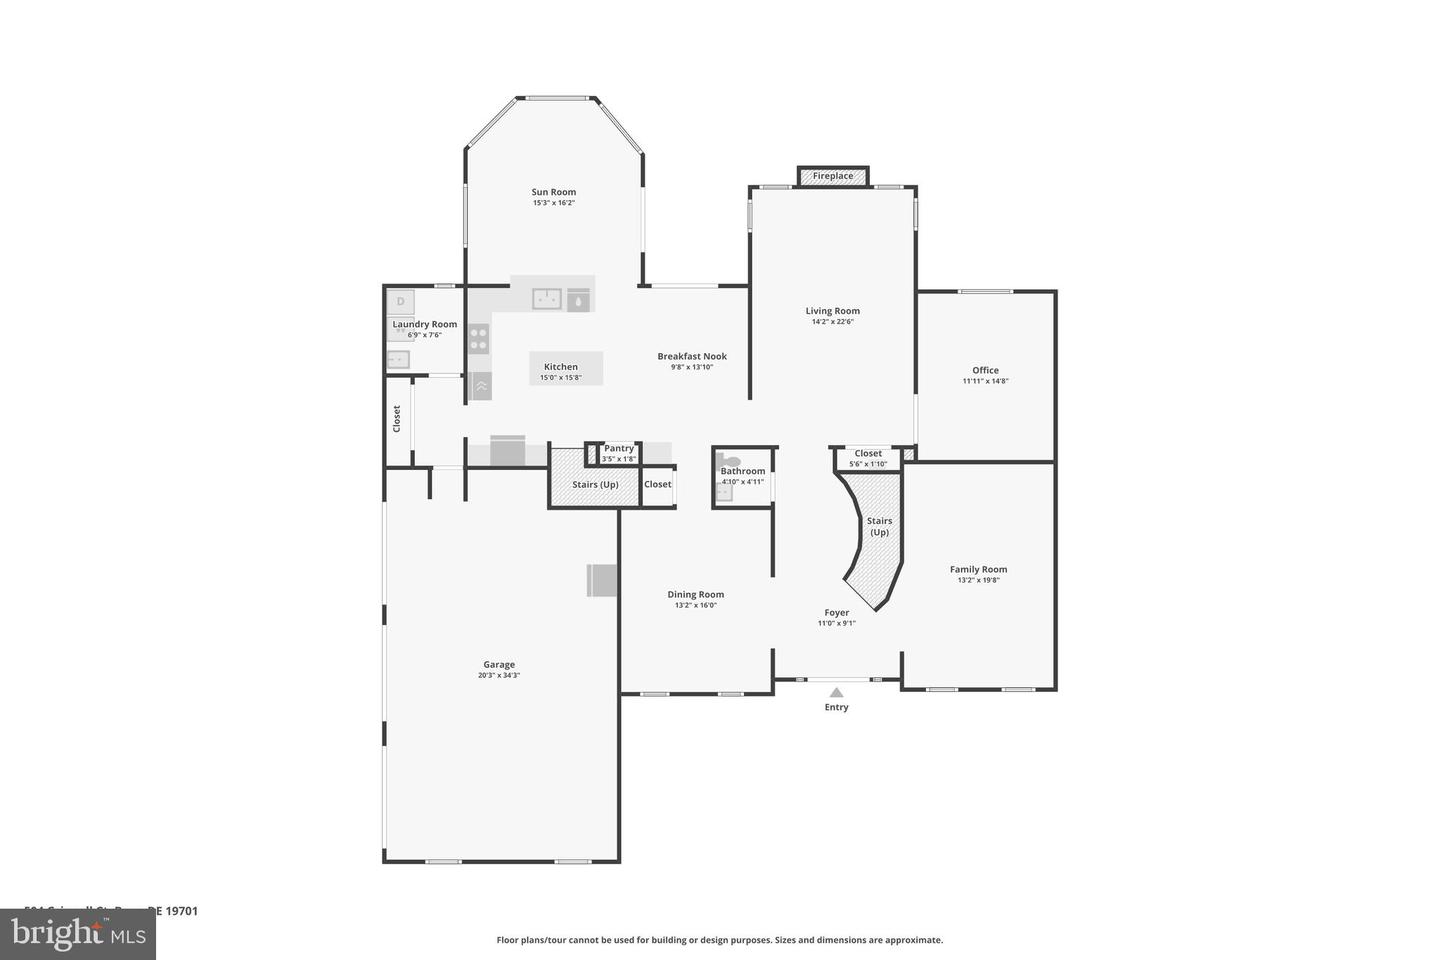
Motivated Sellers Bring Your Buyers!nStunning Colonial in Red Lion Chase A Must-See Home!nWelcome to 504 Grinnell Court, nestled in the prestigious Red Lion Chase community! This exquisite Toll Brothers colonial, meticulously maintained by its original owner, blends timeless elegance with modern functionality. Situated on a desirable .30-acre corner lot, this home offers 4 bedrooms, 3.5 baths, and an impressive 4,100 square feet of living space, making it the perfect place to call home. This beauty features a grand two-story foyer with French doors and a stunning turned staircase sets the tone for this sophisticated home. The formal living and dining rooms transition seamlessly into the family room, illuminated by natural light pouring through cathedral ceilings and oversized windows, all centered around a striking stone wood-burning fireplaceperfect for entertaining or relaxing evenings. The chefs kitchen is a standout, featuring designer cabinetry, upgraded countertops, a double wall oven, and an expansive island. Adjacent is the sunlit morning room with serene views of the deck and backyard. The private study/home office, laundry room, and powder room complete the main level. Upstairs, find your retreat in the luxurious primary suite, boasting double French doors, a separate sitting area, an oversized walk-in closet, and a spa-like en-suite with a soaking tub, tiled shower, and dual vanities. The second level also offers a princess suite with a private bath, and two additi
Interior Details
3631
4
4
Has Heating:
Yes
Heating Type:
Forced Air With Air Conditioning
Has Cooling:
Yes
Cooling Type:
Central
Has Fuel:
No
Fuel Type:
N/A
Has Basement:
No
Basement Type:
Basement (unspecified)
Has Flooring:
No
Flooring Type:
Carpet
Has Fireplace:
Yes
Fireplace Type:
N/A
Property Details
14810
No
Yes
Type:
Garage, Attached
Location:
N/A
Status:
N/A
Number of Spaces:
3
N/A
N/A
N/A
N/A
N/A
N/A
N/A
Construction Details
Colonial
Stucco
N/A
Hip
Asphalt
Tax History
Year
Amount
Land
Improvement
Percent Change
Assessment
2020
$5,551
$11,800
$154,900
--%
$166,700
2019
$5,540
$11,800
$154,900
--%
$166,700
2017
$4,926
$11,800
$154,900
--%
$166,700
2017
$4,926
$11,800
$148,700
--%
$160,500
2016
$4,390
$11,800
$148,700
--%
$160,500
2014
$4,415
$11,800
$148,700
--%
$160,500
2013
$4,315
$11,800
$148,700
--%
$160,500
2012
$3,722
$11,800
$148,700
--%
$160,500

Average Home Price in 19701
Nearby Properties
Zip Code
Price
Bed
Bath
Sqft
Lot
Sold Date
$782,112
$782,112
4 Beds
3.5 Baths
4,052 Sqft
21,780 Lot (sqft)
Sold 10/08/2026
$681,125
$681,125
4 Beds
3.5 Baths
3,866 Sqft
23,087 Lot (sqft)
Sold 09/01/2026
$715,769
$715,769
4 Beds
3.5 Baths
3,840 Sqft
15,246 Lot (sqft)
Sold 08/14/2026
$760,000
$760,000
4 Beds
4 Baths
3,587 Sqft
14,810 Lot (sqft)
Sold 10/12/2026
$657,885
$657,885
4 Beds
2.5 Baths
3,313 Sqft
19,602 Lot (sqft)
Sold 10/27/2026
$653,000
$653,000
4 Beds
2.5 Baths
3,608 Sqft
29,185 Lot (sqft)
Sold 10/27/2026
$740,000
$740,000
4 Beds
4 Baths
3,631 Sqft
14,810 Lot (sqft)
Sold 10/27/2026
$825,000
$825,000
5 Beds
5 Baths
3,424 Sqft
20,909 Lot (sqft)
Sold 10/26/2026
$683,144
$683,144
4 Beds
3.5 Baths
3,866 Sqft
21,780 Lot (sqft)
Sold 10/27/2026