
Member Features
Find Real Estate Bargain!
Full foreclosure details
Home value, equity and ownership info
Find homes priced below market
Get full access with a FREE Account
Already a member?
$515,500
Listing Price3beds
4baths
1,989sqft
840sqft lot
10 Griffith Ct, Bridgeport, PA 19405
Member Features
Find Real Estate Bargain!
Full foreclosure details
Home value, equity and ownership info
Find homes priced below market
Get full access with a FREE Account
Already a member?
For Sale
Off Market
Home type
Price / sqft
Year built
Home Details
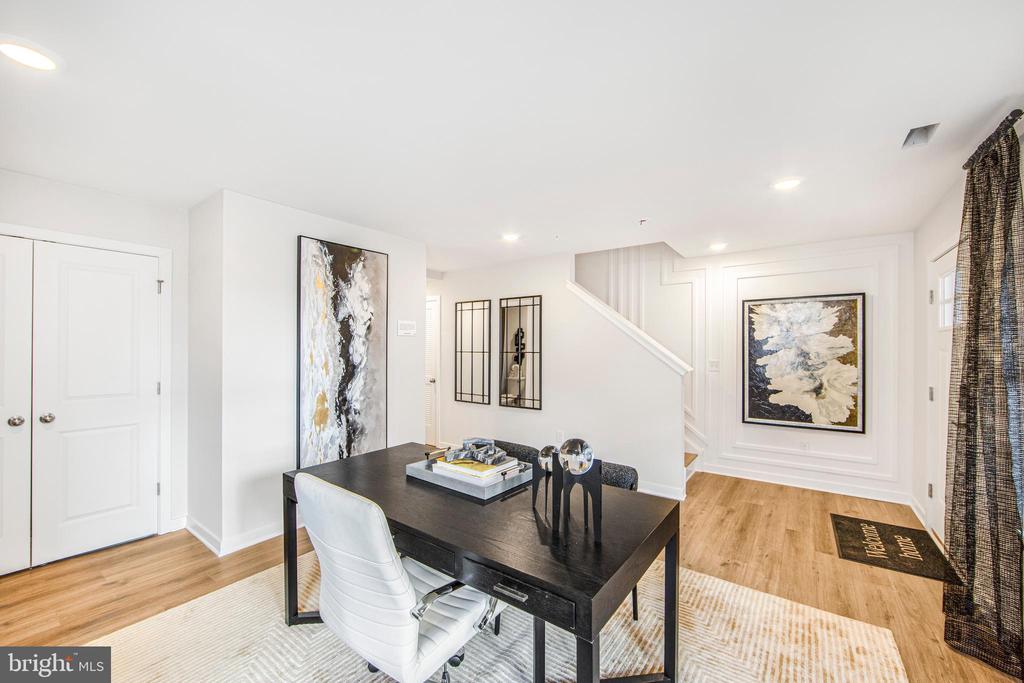
BALCONY INCLUDED OVER LOOKING A COURTYARD! If you're looking for a townhome that offers space, style, and an unbeatable location, the Cambridge floor plan at Lennars River Pointe community in Bridgeport, PA is calling your name! This 3-bedroom, 2 full bath, and 2 half bath home is not only 1, 989 square feet of pure modern elegance but also perfectly designed for today's lifestyle. 2-car garage enters into a recreation area perfect for office, game room, music room, exercise room, etc. Optional powder room is already included. Walk upstairs to the main level and walk into your open-plan living and dining area, where natural light floods the space, making it ideal for entertaining or just relaxing. The kitchen is a dreamopen, spacious, and designed to keep you connected while you cook. Plus, the recreation room offers a whole extra level of flexibilityperfect for a home office, gym, or media room. And with a two-car garage, parking and storage are a breeze. Upstairs, the primary bedroom is your private retreat with a luxurious ensuite and walk-in closet. Laundry? No problem, its conveniently located on the top floor for easy access. With two additional bedrooms, youve got room for everyone! Living at River Pointe means more than just a great home. Youll be minutes from the Schuylkill River, King of Prussia Mall, and Valley Forge National Parkperfect for outdoor adventures, shopping sprees, and weekend getaways. Plus, youre in the highly-rated Upper Merion School Dist
Interior Details
1989
3
4
Has Heating:
Yes
Heating Type:
Central
Has Cooling:
Yes
Cooling Type:
Central
Has Fuel:
No
Fuel Type:
N/A
Has Basement:
No
Basement Type:
Full
Has Flooring:
No
Flooring Type:
N/A
Has Fireplace:
Yes
Fireplace Type:
N/A
Property Details
840
Yes
Yes
Type:
N/A
Location:
N/A
Status:
N/A
Number of Spaces:
N/A
N/A
N/A
N/A
N/A
N/A
N/A
N/A
Construction Details
Townhouse
Aluminum/vinyl
N/A
N/A
N/A
Tax History
Year
Amount
Land
Improvement
Percent Change
Assessment

Average Home Price in 19405
Nearby Properties
Zip Code
Price
Bed
Bath
Sqft
Lot
Sold Date
$161,421
$161,421
4 Beds
1 Baths
1,984 Sqft
1,600 Lot (sqft)
Sold 09/01/2026
$338,967
$338,967
5 Beds
1 Baths
2,196 Sqft
5,500 Lot (sqft)
Sold 08/21/2026
$574,492
3 Beds
3 Baths
2,225 Sqft
920 Lot (sqft)
Sold 10/06/2026
$559,534
3 Beds
3 Baths
2,020 Sqft
920 Lot (sqft)
Sold 09/29/2026
$515,500
3 Beds
4 Baths
1,989 Sqft
840 Lot (sqft)
Sold 10/06/2026
$501,385
$501,385
3 Beds
8 Baths
2,200 Sqft
840 Lot (sqft)
Sold 09/29/2026
$550,000
4 Beds
3 Baths
2,005 Sqft
2,808 Lot (sqft)
Sold 10/06/2026
$459,990
$459,990
2 Beds
2.5 Baths
1,741 Sqft
600 Lot (sqft)
Sold 09/29/2026
$558,560
3 Beds
2.5 Baths
2,020 Sqft
1,080 Lot (sqft)
Sold 10/05/2026




