Member Features
Find Real Estate Bargain!
Full foreclosure details
Home value, equity and ownership info
Find homes priced below market
Get full access with a FREE Account
Already a member?
$419,900
Listing Price5beds
4baths
2,796sqft
43,560sqft lot
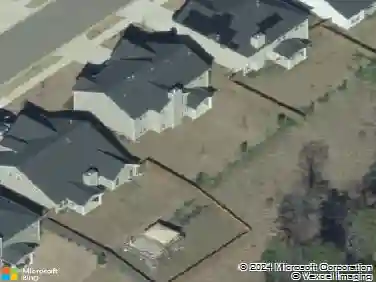
5123 Greyton Cir, North Augusta, SC 29860
Member Features
Find Real Estate Bargain!
Full foreclosure details
Home value, equity and ownership info
Find homes priced below market
Get full access with a FREE Account
Already a member?
For Sale
Off Market
Home type
Price / sqft
Year built
Home Details
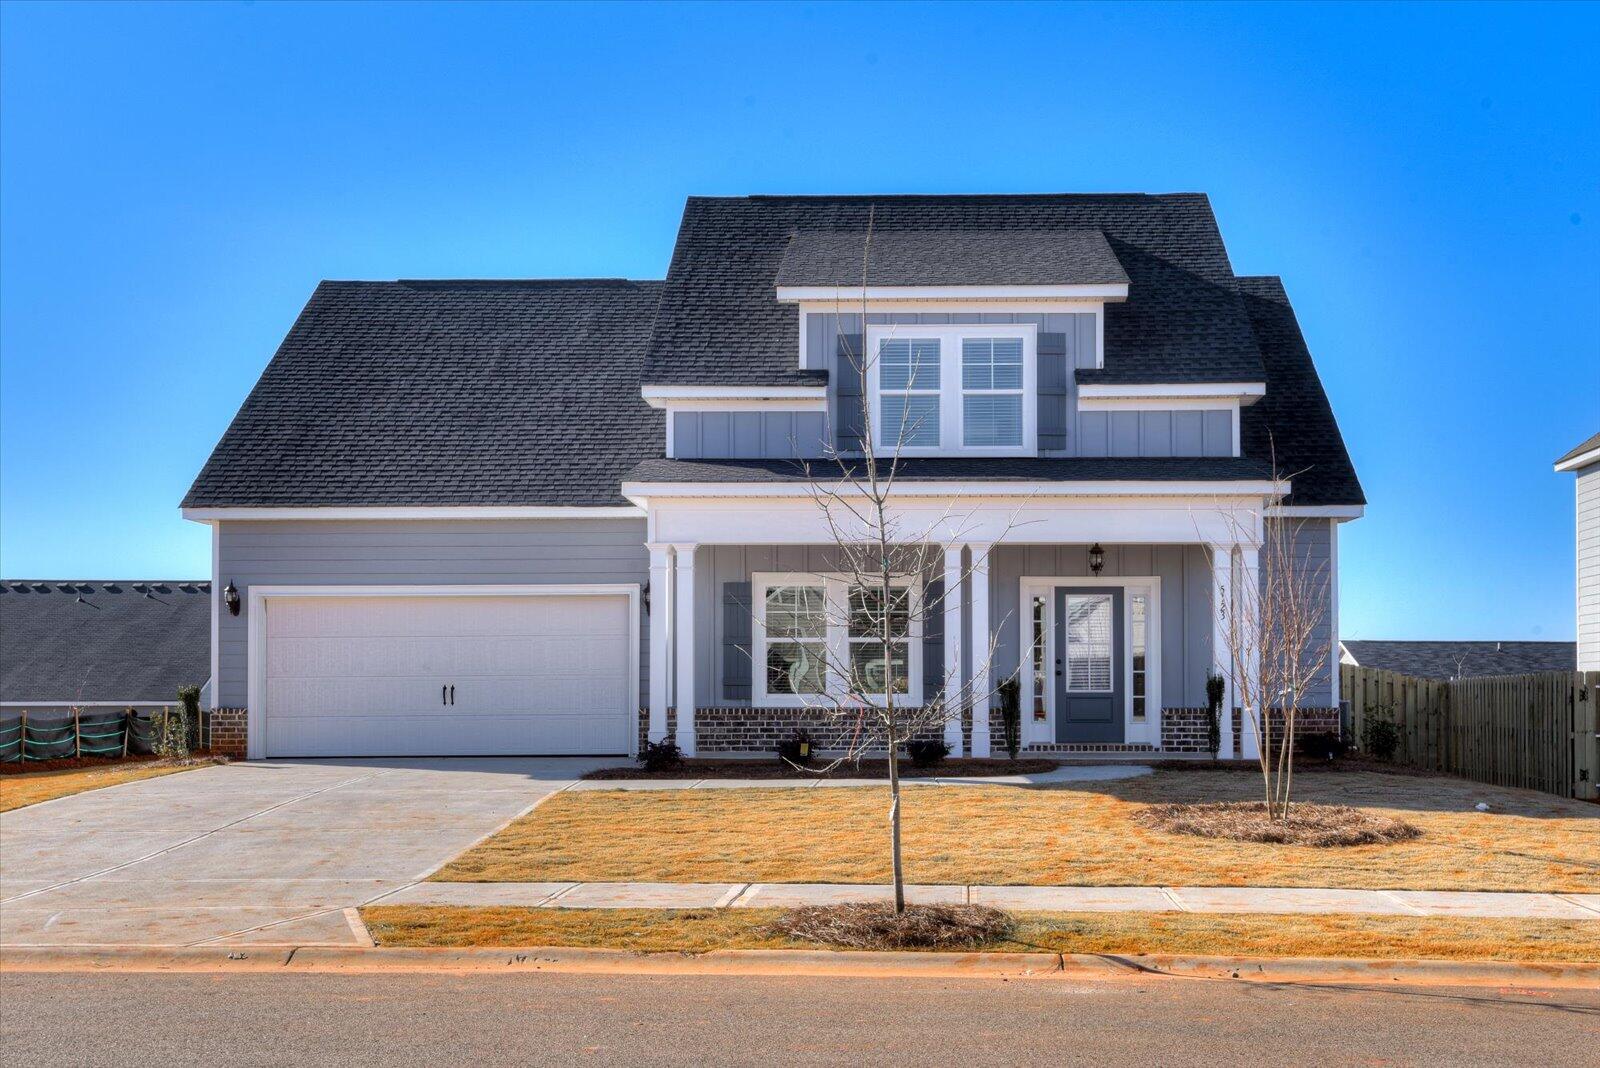
Cheyenne plan by PlanDwell Homes offers 5 spacious bedrooms, 3.5 baths, covered front and back porches, and a fully landscaped yard that backs up to green space. As you walk in the door you're welcomed by beautiful LVP flooring that runs through the main areas. The dining area boasts coffered ceilings, and a butlers pantry, that allows access to the chef-style kitchen. The large kitchen offers plenty of counter space, a stylish backsplash, and a large island. As you enter the great room you'll notice the stunning fireplace, coffered ceilings, and the custom trim throughout. The owner's bedroom Is on the main floor with a luxurious en suite featuring his and her sinks, a soaking tub, a tiled shower, and a spacious walk-in closet. Upstairs you'll find 4 bedrooms and 2 full baths. Spend your weekends and afternoons on the covered back porch with an outdoor fireplace overlooking the fully landscaped yard. Austin Heights offers convenience to I-20, I-520, the medical district, and the popular NA Greeneway! Photos are from a previous Cheyenne plan. Colors & finishes are likely to be different.
Interior Details
2796
5
4
Has Heating:
Yes
Heating Type:
Yes
Has Cooling:
Yes
Cooling Type:
N/A
Has Fuel:
No
Fuel Type:
N/A
Has Basement:
No
Basement Type:
N/A
Has Flooring:
No
Flooring Type:
N/A
Has Fireplace:
Yes
Fireplace Type:
Yes
Property Details
43560
No
No
Type:
N/A
Location:
N/A
Status:
N/A
Number of Spaces:
N/A
N/A
N/A
N/A
N/A
N/A
N/A
N/A
Construction Details
N/A
Brick Veneer
N/A
N/A
Composition Shingle
Tax History
Year
Amount
Land
Improvement
Percent Change
Assessment

Average Home Price in 29860
Nearby Properties
Zip Code
Price
Bed
Bath
Sqft
Lot
Sold Date
$350,696
-- Beds
3.5 Baths
2,760 Sqft
0 Lot (sqft)
Sold 10/30/2026
$288,148
-- Beds
2 Baths
2,422 Sqft
0 Lot (sqft)
Sold 10/01/2026
$444,900
5 Beds
4 Baths
3,060 Sqft
43,560 Lot (sqft)
Sold 10/27/2026
$384,900
5 Beds
3 Baths
2,568 Sqft
43,560 Lot (sqft)
Sold 10/13/2026
$424,900
5 Beds
4 Baths
2,751 Sqft
43,560 Lot (sqft)
Sold 10/27/2026
$419,900
5 Beds
4 Baths
2,796 Sqft
43,560 Lot (sqft)
Sold 10/27/2026
$419,900
4 Beds
3 Baths
2,467 Sqft
43,560 Lot (sqft)
Sold 07/10/2025
$419,900
4 Beds
3 Baths
2,467 Sqft
43,560 Lot (sqft)
Sold 10/27/2026
$437,900
5 Beds
3 Baths
2,875 Sqft
43,560 Lot (sqft)
Sold 10/27/2026