
Member Features
Find Real Estate Bargain!
Full foreclosure details
Home value, equity and ownership info
Find homes priced below market
Get full access with a FREE Account
Already a member?
$585,000
Listing Price3beds
3baths
2,129sqft
915sqft lot
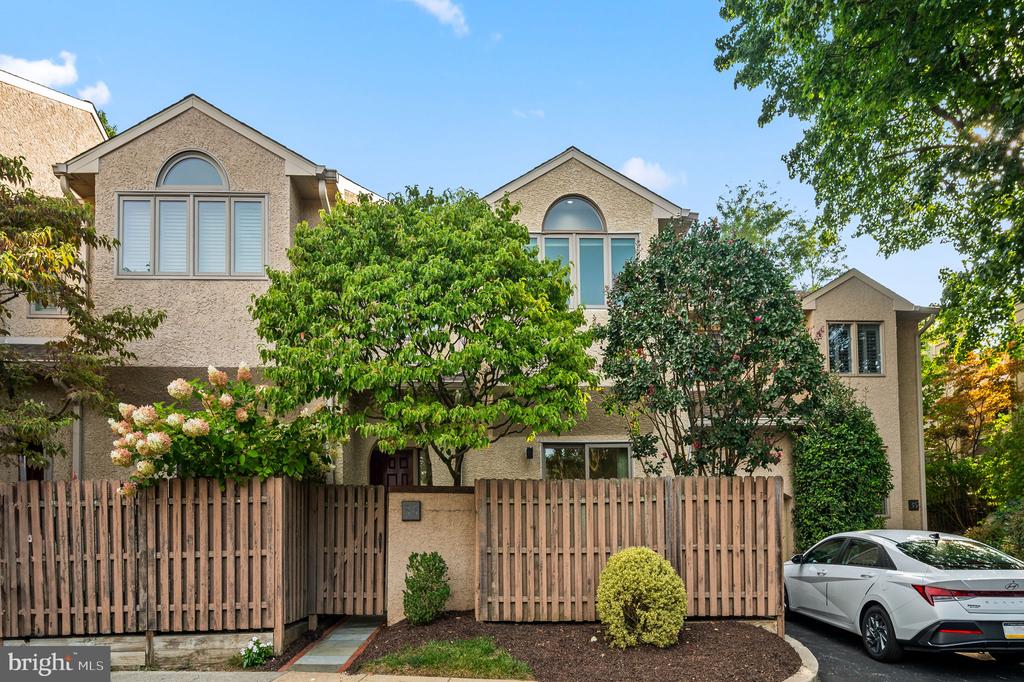
36 Greythorne Woods Cir, Wayne, PA 19087
Member Features
Find Real Estate Bargain!
Full foreclosure details
Home value, equity and ownership info
Find homes priced below market
Get full access with a FREE Account
Already a member?
For Sale
Off Market
Home type
Price / sqft
Year built
Home Details
Lovely walk-to-Wayne townhome with unbeatable location in the desirable enclave of Greythorne Woods! Enjoy walking to downtown Wayne for shops, restaurants, the recently renovated Radnor library, the Wayne post office, and the train! The community also has its own private entrance to the Radnor Trail for biking, walking, access to local parks, and the Wayne Arts Center! There are some big ticket improvements to note in this home including a new stucco facade (2024), newer GAF Timberline roof (2018), newer Velux skylights w/ remote solar shades (2018), newer Anderson sliding glass doors in the front and rear (2018), newer Palladian window set of four in Primary Bedroom suite (2018), newer 80 gallon Bradford White hot water heater (2020), Hunter Douglas window shades (2018), newer carpeting in the bedrooms by Norman Carpets (2023), a freshly painted interior by Nolan Painting (2023), the list goes on ! Pride of ownership shows in the details as everything is immaculate, clean, and either new or pristine from sinks and faucets, to electrical outlets and hvac registers, to valves and appliances, you name it! This home has been cared for and it shows! A lovely Entrance Foyer greets you with gorgeous crown mouldings and parquet floors that set the stage for this level of the home which also includes an updated Powder Room with a new Toto toilet, a new Barclay pedestal sink with Moen fixtures; an oversized storage/coat closet and Pantry; a pristine Kitchen with solid wood cabinetry,
Interior Details
2129
3
3
Has Heating:
Yes
Heating Type:
Central
Has Cooling:
Yes
Cooling Type:
Central
Has Fuel:
Yes
Fuel Type:
Electric
Has Basement:
No
Basement Type:
No Basement
Has Flooring:
No
Flooring Type:
N/A
Has Fireplace:
Yes
Fireplace Type:
N/A
Property Details
915
Yes
Yes
Type:
N/A
Location:
N/A
Status:
N/A
Number of Spaces:
N/A
N/A
N/A
N/A
N/A
N/A
N/A
N/A
Construction Details
Condo/apartment
Stucco
N/A
N/A
N/A
Tax History
Year
Amount
Land
Improvement
Percent Change
Assessment
2020
$7,175
$51,100
$155,160
--%
$206,260
2019
$6,972
$51,100
$155,160
--%
$206,260
2018
$6,836
$0
$0
--%
$206,260
2017
$6,692
$0
$0
--%
$206,260
2016
$6,527
$0
$0
--%
$206,260
2014
$6,407
$0
$0
--%
$206,260
2013
$6,398
$0
$0
--%
$206,260

Average Home Price in 19087
Nearby Properties
Zip Code
Price
Bed
Bath
Sqft
Lot
Sold Date
$585,000
3 Beds
3 Baths
2,129 Sqft
915 Lot (sqft)
Sold 09/29/2026




