Member Features
Find Real Estate Bargain!
Full foreclosure details
Home value, equity and ownership info
Find homes priced below market
Get full access with a FREE Account
Already a member?
$775,000
Listing Price5beds
4baths
3,999sqft
10,454sqft lot
4500 Greystone Ln, Norman, OK 73072
Member Features
Find Real Estate Bargain!
Full foreclosure details
Home value, equity and ownership info
Find homes priced below market
Get full access with a FREE Account
Already a member?
For Sale
Off Market
Home type
Price / sqft
Year built
Home Details
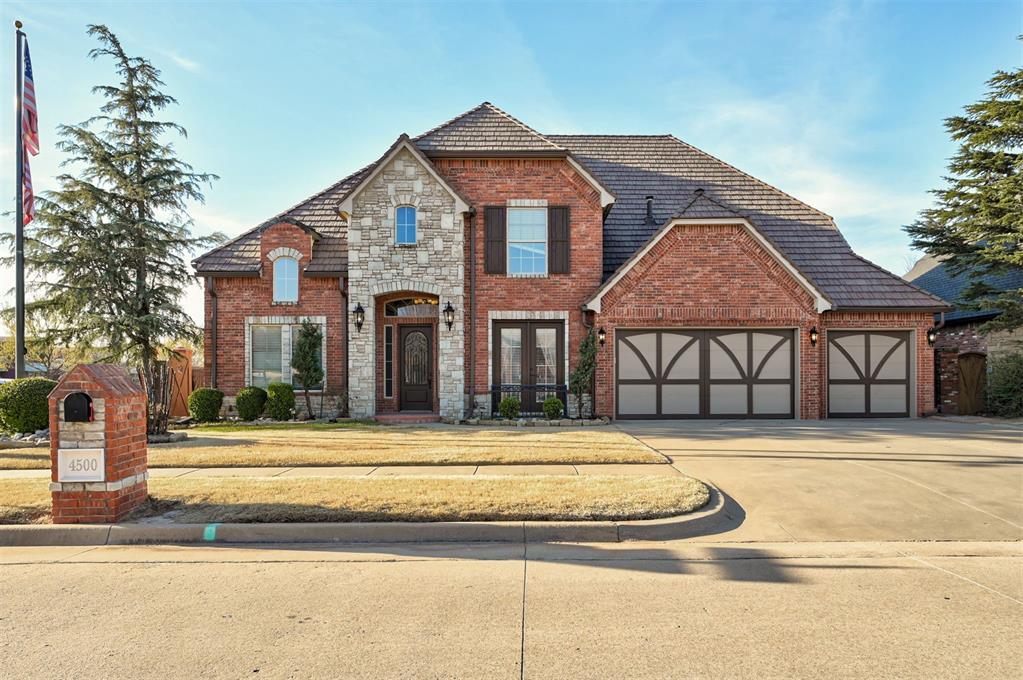
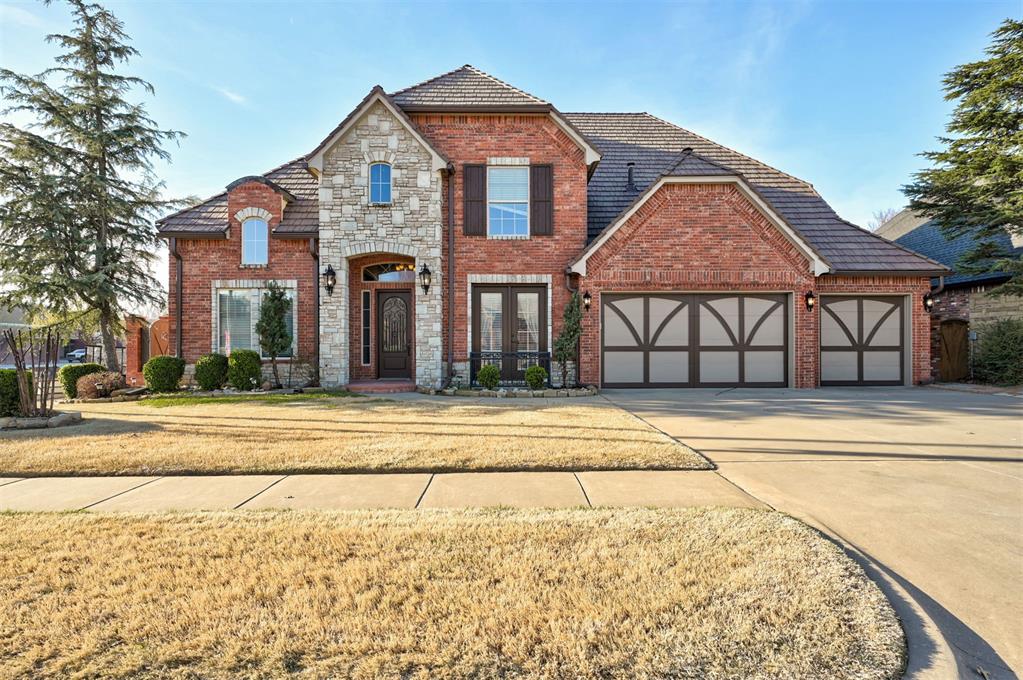
Stunning Spacious Executive Home On A Large Beautifully Landscaped Double Corner Lot Across The Street From Truman Primary School. Entire Upstairs Newly Installed Water Proof Premium Laminate Barn wood Flooring. Soaring Ceilings & Spacious Rooms Throughout, A Butlers Pantry Connects The Formal Dining Room With Kitchen Equipped With Stainless Steel Appliances, Tons Of Cabinetry And Striking Black Granite Counter Tops. The Kitchen Is Open To The Family/Great Room Featuring A Beautiful Fireplace, Built-in Entertainment Center & A Wet Bar With Built-in Wine Rack. Conveniences Not Found In Every Home But Offered Here, A Modern Intercom System Connected To Every Room, Surround Sound Wiring In Living Areas, Taller Than Normal Ceiling In The Garage, 8 Foot Garage Doors For High Profile SUVs (standard door is only 7 feet). Master Bedroom Located Ground Floor Has Tons Of Hanging Storage In The Closet Plus A Center Island Chest Of Drawers. Master Bath Features Smart Toilet With Remote Control Heated Bidet. The Media Room On 2nd Floor Has A Balcony Looking Over The Backyard. Upstairs Has Mother In Law Suite With Kitchenette, Sink, Microwave, Refrigerator and Wine Rack. The Backyard Is an Oasis With Heated, Lighted, Remote App Resort Style Family Pool is 45 ft. Long by 24 ft. Wide and 9 foot deep w/ sun deck, safety deck , swim in grotto, diving board, jump rock , jacuzzi and waterfalls!. Stunning Outdoor Kitchen with Coyote Grill Wrap Around Porch With 2 Ceiling Fans And Large Granite Co
Interior Details
3999
5
4
Has Heating:
Yes
Heating Type:
Central
Has Cooling:
Yes
Cooling Type:
Central
Has Fuel:
No
Fuel Type:
N/A
Has Basement:
No
Basement Type:
N/A
Has Flooring:
No
Flooring Type:
N/A
Has Fireplace:
Yes
Fireplace Type:
N/A
Property Details
10454
No
No
Type:
Garage, Attached
Location:
N/A
Status:
N/A
Number of Spaces:
3
No
No
No
No
Yes
No
No
Construction Details
N/A
Combination
N/A
Hip
Wood Shingle
Tax History
Year
Amount
Land
Improvement
Percent Change
Assessment
2019
$8,739
$5,400
$66,924
--%
$72,324
2019
$8,739
$5,400
$63,733
--%
$69,133
2018
$8,475
$5,400
$63,733
--%
$72,325
2017
$8,191
$5,400
$63,733
--%
$69,133
2015
$6,493
$5,400
$63,733
--%
$69,133
2014
$6,556
$5,400
$51,187
--%
$56,587
2013
$6,793
$5,269
$52,649
--%
$57,918
2012
$6,729
$5,269
$52,649
--%
$57,918

Average Home Price in 73072
Nearby Properties
Zip Code
Price
Bed
Bath
Sqft
Lot
Sold Date
$948,383
3 Beds
4 Baths
4,235 Sqft
16,161 Lot (sqft)
Sold 07/07/2026
$760,786
4 Beds
4.5 Baths
4,130 Sqft
11,761 Lot (sqft)
Sold 06/22/2026
$579,900
$579,900
4 Beds
3 Baths
3,462 Sqft
10,019 Lot (sqft)
Sold 10/13/2026
$813,113
3 Beds
3.5 Baths
3,673 Sqft
19,602 Lot (sqft)
Sold 10/13/2026
$775,000
$775,000
5 Beds
4 Baths
3,999 Sqft
10,454 Lot (sqft)
Sold 10/18/2026
$756,494
$756,494
3 Beds
3 Baths
3,911 Sqft
23,958 Lot (sqft)
Sold 10/13/2026
$939,900
$939,900
4 Beds
4 Baths
4,568 Sqft
14,810 Lot (sqft)
Sold 09/29/2026
$555,000
$555,000
4 Beds
3.5 Baths
3,480 Sqft
8,712 Lot (sqft)
Sold 10/13/2026
$571,382
$571,382
5 Beds
4 Baths
3,515 Sqft
10,454 Lot (sqft)
Sold 10/18/2026