Member Features
Find Real Estate Bargain!
Full foreclosure details
Home value, equity and ownership info
Find homes priced below market
Get full access with a FREE Account
Already a member?
$388,357
Listing Price4beds
3baths
2,320sqft
7,667sqft lot
2978 Greystoke Dr, Xenia, OH 45385
Member Features
Find Real Estate Bargain!
Full foreclosure details
Home value, equity and ownership info
Find homes priced below market
Get full access with a FREE Account
Already a member?
For Sale
Off Market
Home type
Price / sqft
Year built
Home Details
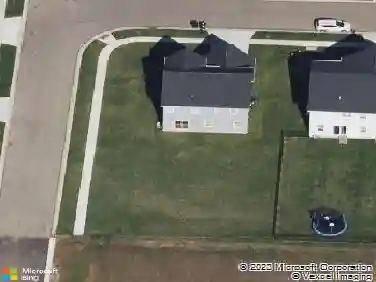
Gorgeous new Holcombe plan in beautiful Edenbridge featuring a welcoming covered front porch. Once inside you'll fall in love with the open concept design with an island kitchen with stainless steel appliances, beautiful cabinetry, a walk-in pantry, and a walk-out dining area to the 10x12 deck all open to the large great room with a linear fireplace. There is a study just off the foyer. Upstairs primary bedroom includes an en suite with a double bowl vanity, walk-in shower, water closet and large walk-in closet. Three are 3 additional bedrooms each with a walk-in closet, a centrally located hall bathroom, and convenient 2nd floor laundry room for easy laundry days. Full basement with full bath rough-in and a 2-bay garage.
Interior Details
2320
4
3
Has Heating:
No
Heating Type:
N/A
Has Cooling:
Yes
Cooling Type:
Central
Has Fuel:
Yes
Fuel Type:
Electric
Has Basement:
No
Basement Type:
N/A
Has Flooring:
No
Flooring Type:
N/A
Has Fireplace:
Yes
Fireplace Type:
N/A
Property Details
7667
No
No
Type:
N/A
Location:
N/A
Status:
N/A
Number of Spaces:
N/A
N/A
N/A
N/A
N/A
N/A
N/A
N/A
Construction Details
Colonial
N/A
N/A
N/A
N/A
Tax History
Year
Amount
Land
Improvement
Percent Change
Assessment

Average Home Price in 45385
Nearby Properties
Zip Code
Price
Bed
Bath
Sqft
Lot
Sold Date
$--
4 Beds
2.5 Baths
2,552 Sqft
10,498 Lot (sqft)
Sold 09/16/2026
$375,475
$375,475
4 Beds
3.5 Baths
2,092 Sqft
7,492 Lot (sqft)
Sold 10/13/2026
$414,763
$414,763
4 Beds
2.5 Baths
2,092 Sqft
7,492 Lot (sqft)
Sold 10/13/2026
$388,357
$388,357
4 Beds
3 Baths
2,320 Sqft
7,667 Lot (sqft)
Sold 10/18/2026
$350,000
$350,000
4 Beds
3 Baths
2,208 Sqft
8,407 Lot (sqft)
Sold 10/13/2026
$344,075
$344,075
4 Beds
3 Baths
1,984 Sqft
0 Lot (sqft)
Sold 10/18/2026
$343,715
$343,715
4 Beds
3 Baths
2,092 Sqft
0 Lot (sqft)
Sold 10/18/2026
$347,183
$347,183
4 Beds
2.5 Baths
2,200 Sqft
8,342 Lot (sqft)
Sold 10/13/2026
$364,506
$364,506
5 Beds
2.5 Baths
2,200 Sqft
9,988 Lot (sqft)
Sold 10/13/2026