
Member Features
Find Real Estate Bargain!
Full foreclosure details
Home value, equity and ownership info
Find homes priced below market
Get full access with a FREE Account
Already a member?
$482,500
Listing Price3beds
2baths
1,825sqft
6,325sqft lot
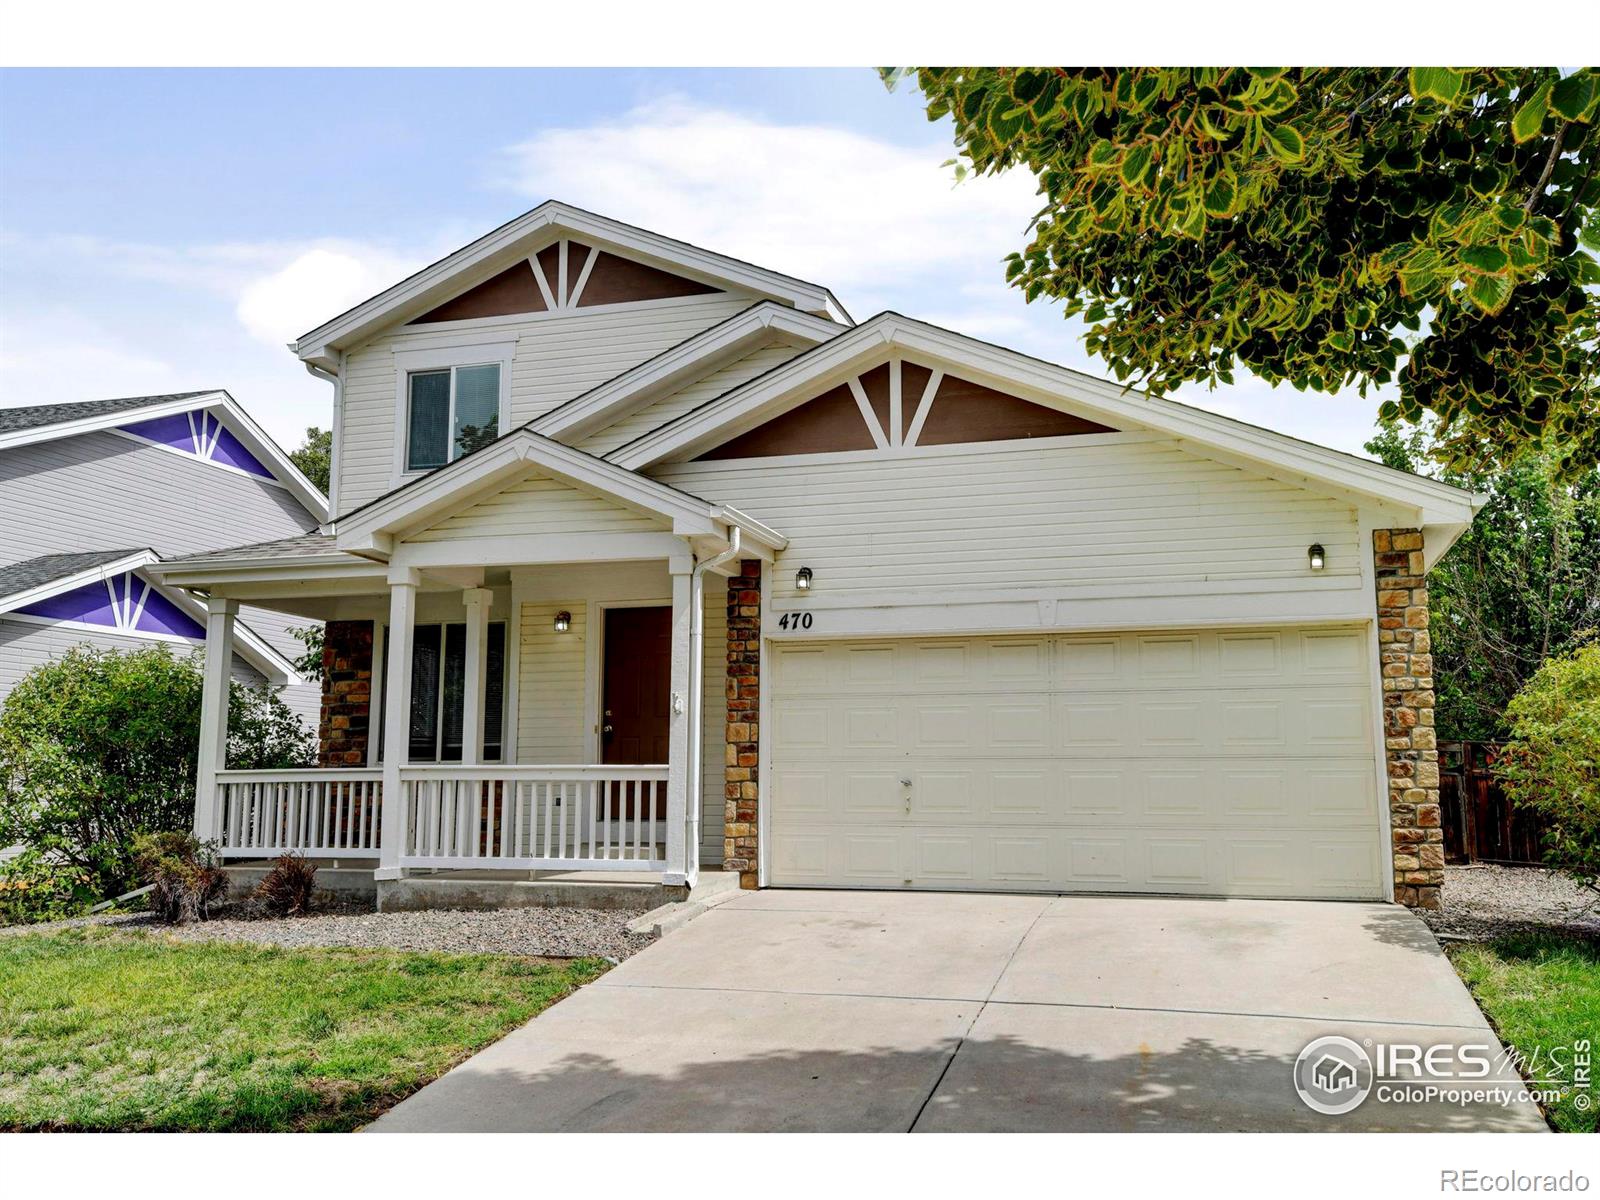
470 Grey Swallow St, Brighton, CO 80601
Member Features
Find Real Estate Bargain!
Full foreclosure details
Home value, equity and ownership info
Find homes priced below market
Get full access with a FREE Account
Already a member?
For Sale
Off Market
Home type
Price / sqft
Year built
Home Details
Welcome home to this beautifully maintained, move-in-ready multi-level home just steps away from a charming community park. Freshly painted and immaculate, this home offers a bright and inviting kitchen featuring a center island, updated appliances, and an open layout that flows seamlessly into the family room, perfect for everyday living and entertaining. The master suite is conveniently situated on its own level, providing privacy and comfort with a spacious walk-in closet and an en-suite bathroom. Upstairs, you'll find two additional bedrooms, a full bathroom, and a linen closet, providing ample space for family or guests. The lower level offers a versatile unfinished room, perfect for storage or easily customizable into a fourth bedroom, study, game room, workout area, or whatever suits your needs. Enjoy the convenience of a 2-car attached garage and outdoor living with both front and back patios, perfect for relaxing or entertaining. Located within walking distance to Bromley East Charter School and just minutes from shopping and Highway 76, this home combines comfort, convenience, and community. Don't miss your chance to make this fantastic property your own! **New Sod in the backyard***
Interior Details
1825
3
2
Has Heating:
Yes
Heating Type:
Forced Air With Air Conditioning
Has Cooling:
Yes
Cooling Type:
Central
Has Fuel:
No
Fuel Type:
N/A
Has Basement:
No
Basement Type:
N/A
Has Flooring:
No
Flooring Type:
N/A
Has Fireplace:
Yes
Fireplace Type:
N/A
Property Details
6325
No
No
Type:
Garage, Attached
Location:
N/A
Status:
N/A
Number of Spaces:
1
No
No
No
No
No
No
No
Construction Details
Split Level
Aluminum/vinyl
N/A
Gable
Composition Shingle
Tax History
Year
Amount
Land
Improvement
Percent Change
Assessment
2019
$3,612
$5,790
$16,680
--%
$22,470
2019
$3,612
$5,790
$16,680
--%
$22,470
2018
$3,148
$6,480
$13,070
--%
$19,550
2017
$3,151
$6,480
$13,070
--%
$19,550
2016
$2,343
$3,180
$11,840
--%
$15,020
2014
$1,982
$2,630
$10,230
--%
$12,860
2013
$1,955
$2,630
$10,230
--%
$12,860
2012
$2,019
$2,630
$10,650
--%
$13,280

Average Home Price in 80601
Nearby Properties
Zip Code
Price
Bed
Bath
Sqft
Lot
Sold Date
$473,904
3 Beds
2.5 Baths
2,095 Sqft
5,126 Lot (sqft)
Sold 09/17/2026
$485,802
$485,802
4 Beds
2.5 Baths
2,068 Sqft
5,880 Lot (sqft)
Sold 08/07/2026
$470,693
3 Beds
2.5 Baths
1,792 Sqft
4,480 Lot (sqft)
Sold 06/26/2026
$529,503
3 Beds
2 Baths
1,632 Sqft
8,081 Lot (sqft)
Sold 09/29/2026
$551,280
3 Beds
2.5 Baths
1,948 Sqft
7,266 Lot (sqft)
Sold 10/13/2026
$540,182
3 Beds
4 Baths
1,832 Sqft
7,515 Lot (sqft)
Sold 10/12/2026
$509,341
3 Beds
2.5 Baths
1,832 Sqft
9,412 Lot (sqft)
Sold 10/13/2026
$599,990
5 Beds
4 Baths
1,830 Sqft
7,208 Lot (sqft)
Sold 09/29/2026
$471,800
$471,800
3 Beds
2.5 Baths
1,832 Sqft
7,528 Lot (sqft)
Sold 02/26/2026




