
Member Features
Find Real Estate Bargain!
Full foreclosure details
Home value, equity and ownership info
Find homes priced below market
Get full access with a FREE Account
Already a member?
$644,900
Listing Price4beds
3baths
2,403sqft
11,467sqft lot
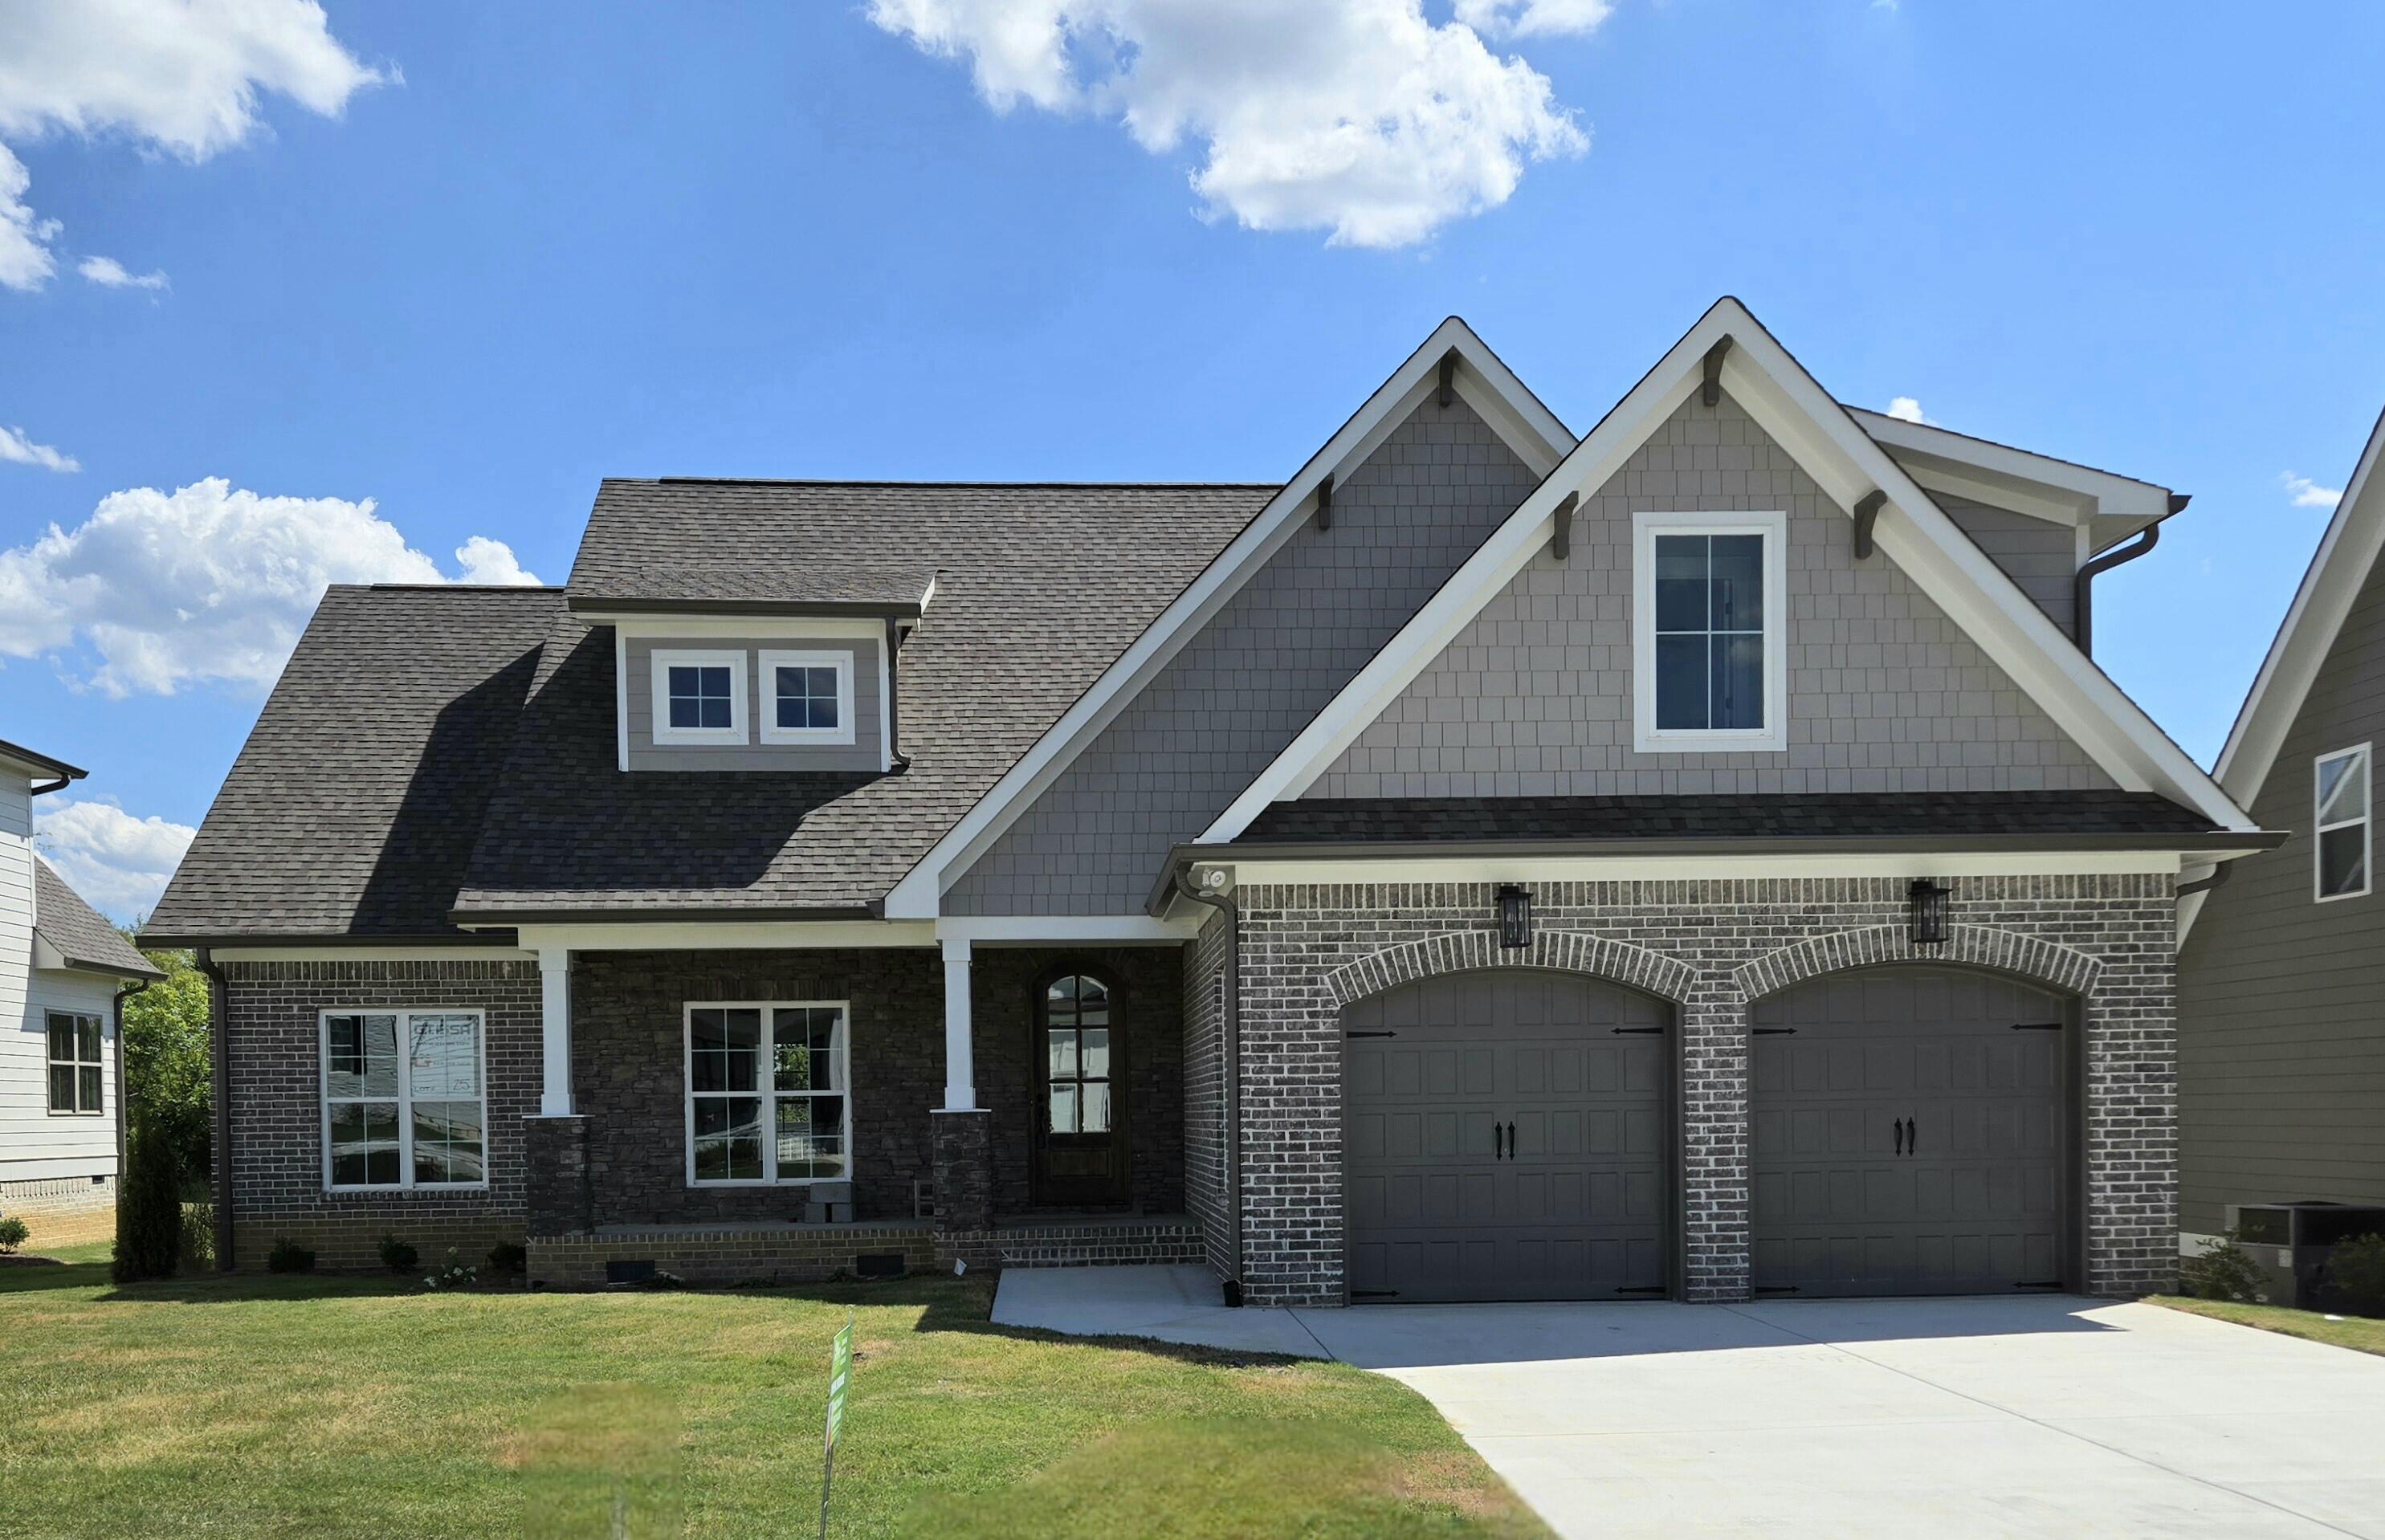
8808 Grey Reed Dr, Ooltewah, TN 37363
Member Features
Find Real Estate Bargain!
Full foreclosure details
Home value, equity and ownership info
Find homes priced below market
Get full access with a FREE Account
Already a member?
For Sale
Off Market
Home type
Price / sqft
Year built
Home Details
Builder Incentive:* Rate Buy Down (Year 1) 3.99% (Year 2) 4.99% (Year 3) 5.99% and every year thereafter for the remainder of Mortgage, when using Vickie Phillips, Union Mortgage.* Union Mortgage will refinance with no origination fee after year 3, if rate drops below 5.99%Offer good thru September 31, 2004.This open floor plan is designed for family gatherings and entertainment. The house will boast high-end upgrades typically found in custom homes, such as hardwood floors, specialty ceilings, custom cabinets, and elegant molding throughout the main level. With the primary bedroom and two additional bedrooms on the main level, and a bonus/4th bedroom with a full bathroom upstairs, this home offers flexibility. A spacious mudroom with ample storage adds to the appeal. The sizable, level backyard is ideal, especially if you're considering adding a pool in the future.Savannah Cove is a new community in Ooltewah with scenic ridge line views of White Oak Mountain. Enjoy the rural feeling yet minutes to everything thriving in Ooltewah such as Cambridge Square and Collegedale Commons for shopping & restaurants. Zoned for Ooltewah Schools
Interior Details
2403
4
3
Has Heating:
Yes
Heating Type:
Central
Has Cooling:
Yes
Cooling Type:
Central
Has Fuel:
No
Fuel Type:
N/A
Has Basement:
No
Basement Type:
N/A
Has Flooring:
No
Flooring Type:
N/A
Has Fireplace:
Yes
Fireplace Type:
N/A
Property Details
11467
No
No
Type:
N/A
Location:
N/A
Status:
N/A
Number of Spaces:
N/A
N/A
N/A
N/A
N/A
N/A
N/A
N/A
Construction Details
N/A
Fiber Cement Siding (hardi-board/hardi-plank)
N/A
Gable/hip
Asphalt
Tax History
Year
Amount
Land
Improvement
Percent Change
Assessment

Average Home Price in 37363
Nearby Properties
Zip Code
Price
Bed
Bath
Sqft
Lot
Sold Date
$591,957
$591,957
-- Beds
2.5 Baths
2,447 Sqft
18,244 Lot (sqft)
Sold 07/31/2026
$633,108
$633,108
-- Beds
2.5 Baths
2,428 Sqft
12,104 Lot (sqft)
Sold 10/06/2026
$644,900
$644,900
4 Beds
3 Baths
2,403 Sqft
11,467 Lot (sqft)
Sold 09/29/2026
$669,900
$669,900
4 Beds
3 Baths
2,490 Sqft
10,877 Lot (sqft)
Sold 09/29/2026
$549,999
$549,999
4 Beds
3 Baths
2,296 Sqft
23,061 Lot (sqft)
Sold 09/29/2026
$530,486
$530,486
-- Beds
3 Baths
2,157 Sqft
17,376 Lot (sqft)
Sold 10/06/2026
$519,000
4 Beds
3 Baths
2,400 Sqft
17,086 Lot (sqft)
Sold 09/29/2026
$405,000
-- Beds
3 Baths
2,666 Sqft
32,670 Lot (sqft)
Sold 10/06/2026
$499,900
$499,900
-- Beds
2 Baths
2,622 Sqft
7,274 Lot (sqft)
Sold 10/06/2026






