
Member Features
Find Real Estate Bargain!
Full foreclosure details
Home value, equity and ownership info
Find homes priced below market
Get full access with a FREE Account
Already a member?
$1,600,000
Listing Price5beds
5baths
4,221sqft
45,738sqft lot
8761 Grey Reed Dr, Ooltewah, TN 37363
Member Features
Find Real Estate Bargain!
Full foreclosure details
Home value, equity and ownership info
Find homes priced below market
Get full access with a FREE Account
Already a member?
For Sale
Off Market
Home type
Price / sqft
Year built
Home Details
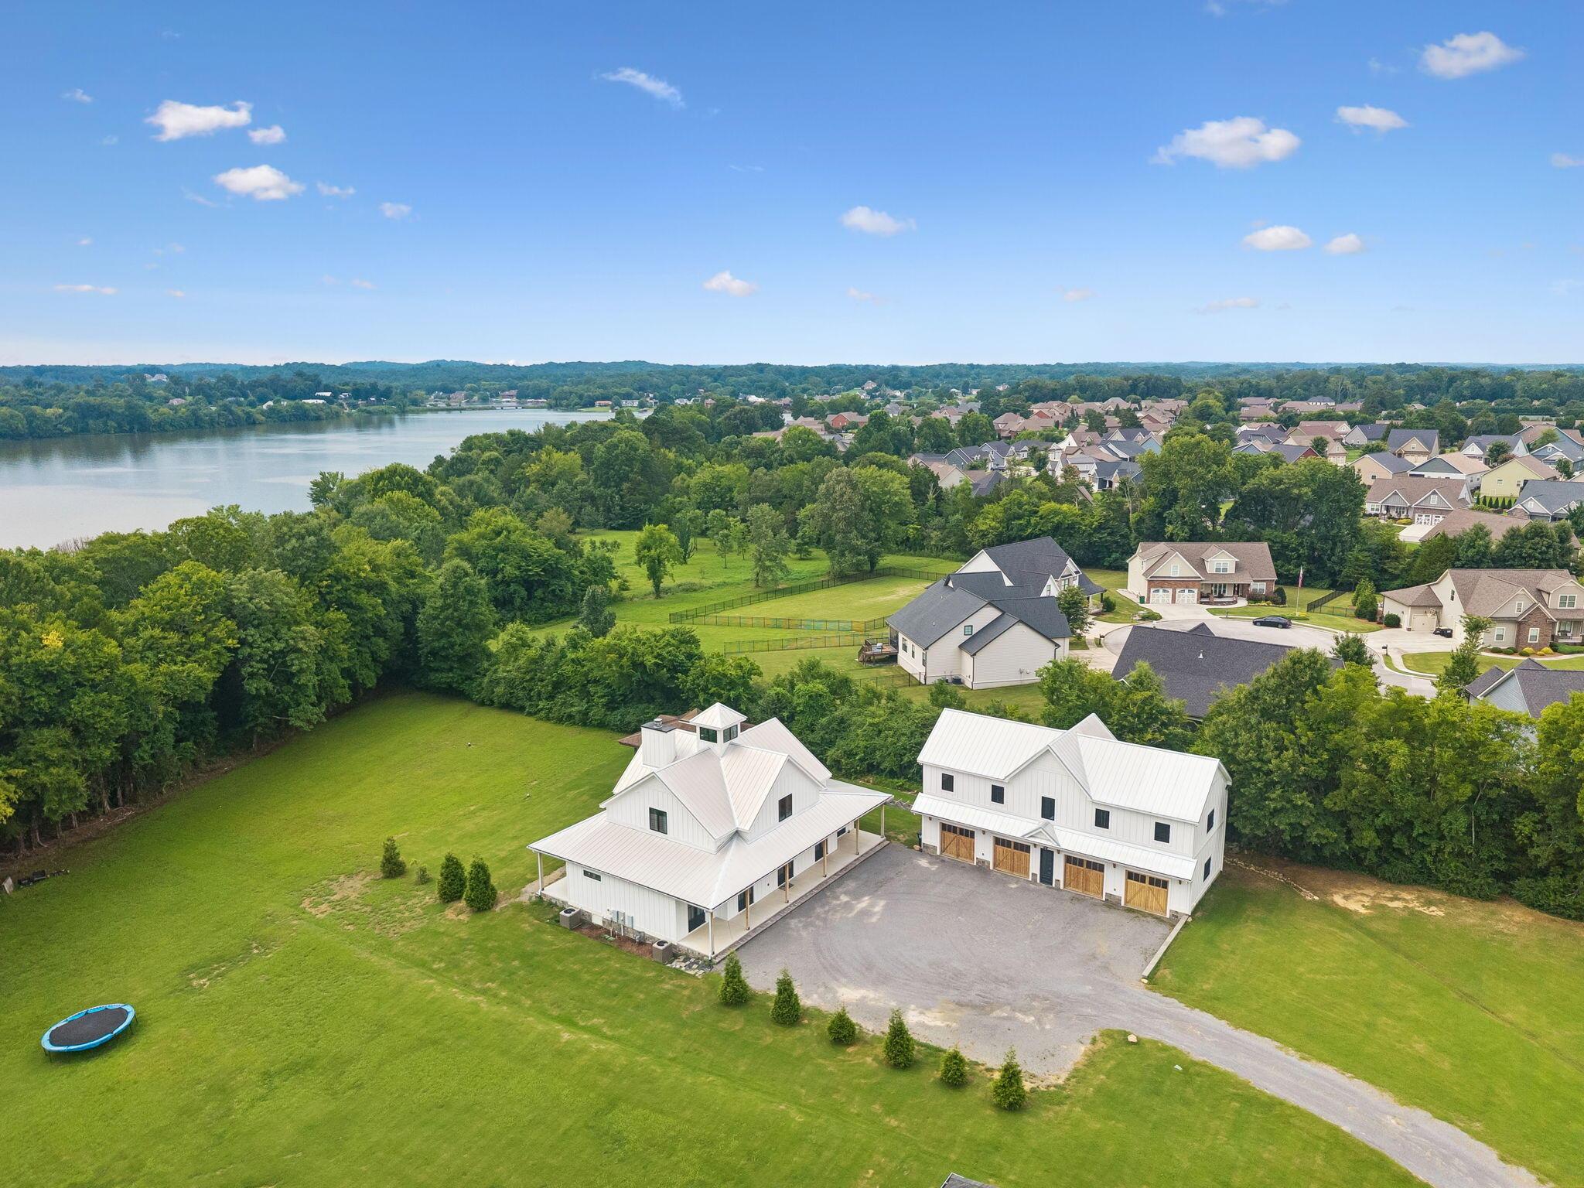
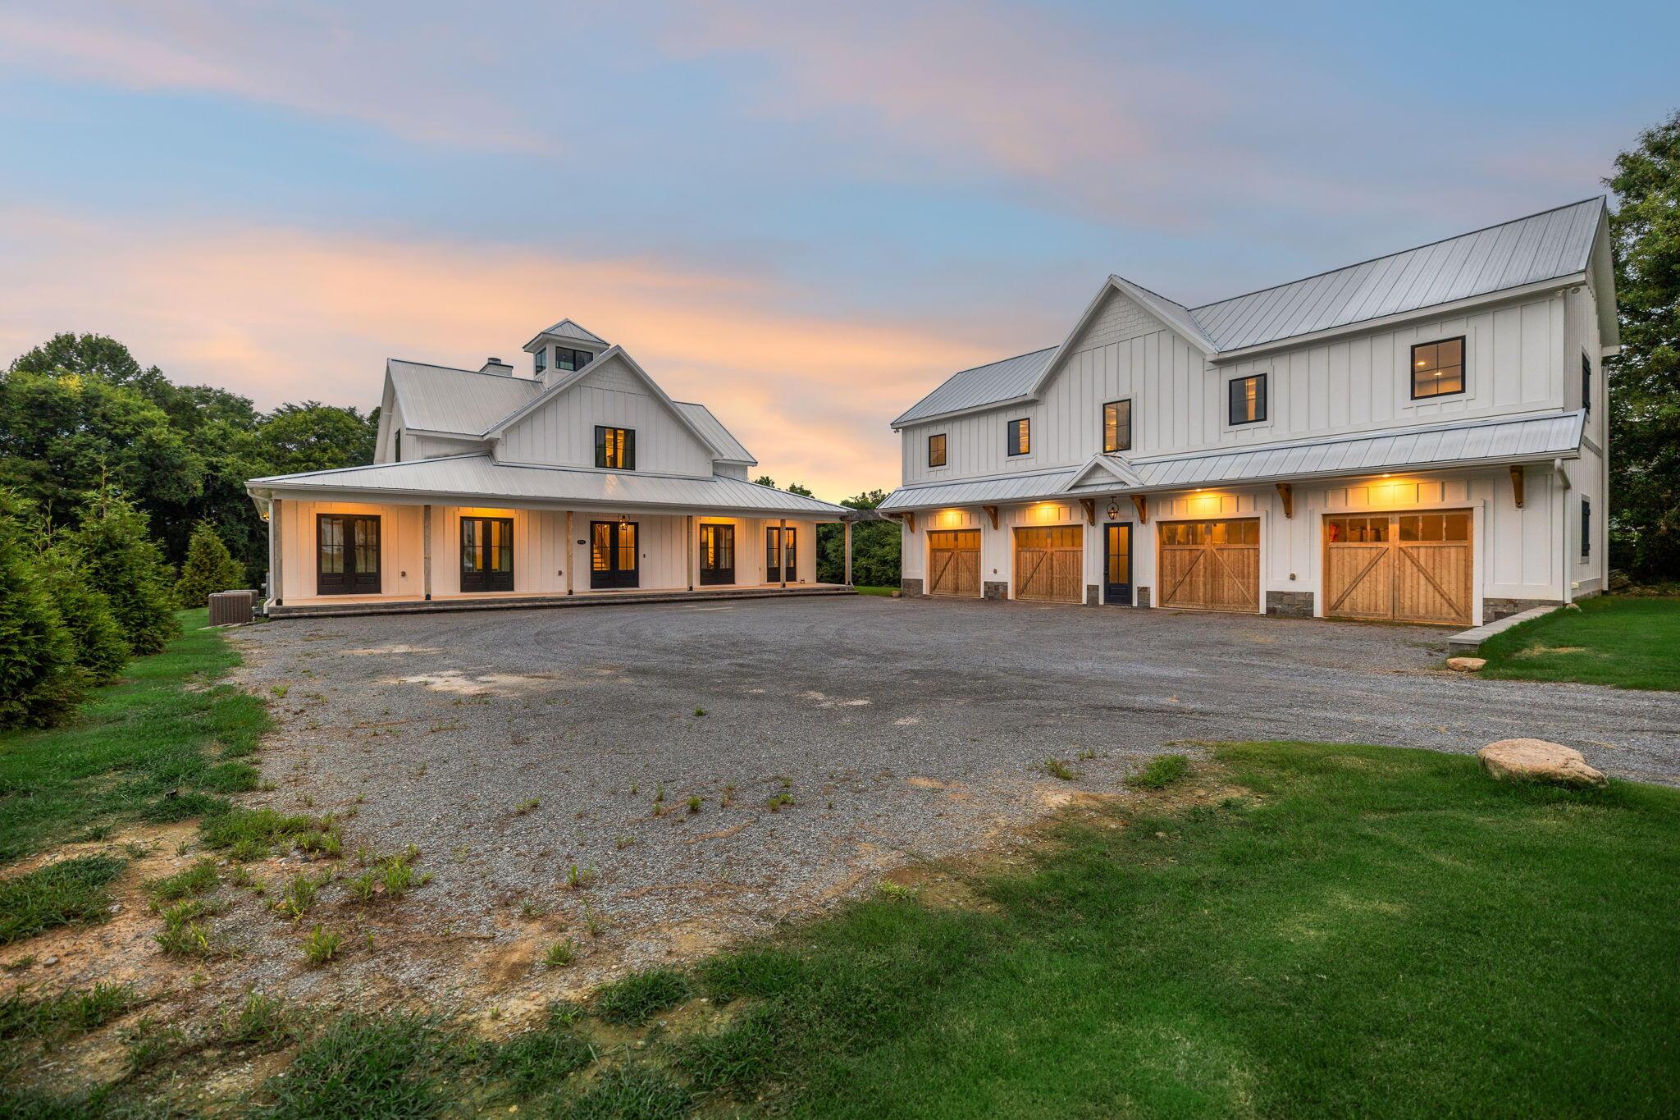
Welcome to one of Ooltewah's most distinctive custom homes, where timeless Louisiana-inspired architecture meets modern luxury in an exceptionally private setting. Perfectly positioned on a secluded corner cul-de-sac lot, this thoughtfully designed estate backs to protected marshland along Savannah Bay, providing peaceful water views and unmatched privacy that cannot be developed behind you.Inspired by classic Southern bayou homes, the architecture embraces expansive covered porches, elevated design elements, and authentic materials that create a home as inviting as it is unforgettable. Inside, soaring vaulted ceilings with exposed beams, abundant natural light, designer finishes, and exceptional craftsmanship define every space.Designed with both everyday living and entertaining in mind, the chef's kitchen offers abundant workspace, premium finishes, and an oversized walk-in pantry that will impress even the most discerning cook. The open-concept living area is anchored by a stunning floor-to-ceiling leathered granite fireplace that can be enjoyed as either a gas or traditional wood-burning fireplace, creating a warm focal point throughout the seasons.The luxurious primary suite, along with all of the home's essential living spaces, is conveniently located on the main level with only two steps into the home, offering ease of access without sacrificing architectural character. Every bedroom features its own private en-suite bath, providing comfort and privacy for family and g
Interior Details
4221
5
5
Has Heating:
Yes
Heating Type:
Central
Has Cooling:
Yes
Cooling Type:
Central
Has Fuel:
No
Fuel Type:
N/A
Has Basement:
No
Basement Type:
N/A
Has Flooring:
No
Flooring Type:
N/A
Has Fireplace:
Yes
Fireplace Type:
N/A
Property Details
45738
No
No
Type:
N/A
Location:
N/A
Status:
N/A
Number of Spaces:
N/A
N/A
N/A
N/A
N/A
N/A
N/A
N/A
Construction Details
N/A
Fiber Cement Siding (hardi-board/hardi-plank)
N/A
Gable/hip
Metal
Tax History
Year
Amount
Land
Improvement
Percent Change
Assessment

Average Home Price in 37363
Nearby Properties
Zip Code
Price
Bed
Bath
Sqft
Lot
Sold Date
$949,900
$949,900
-- Beds
5.5 Baths
4,204 Sqft
17,327 Lot (sqft)
Sold 06/03/2026
$922,552
$922,552
-- Beds
3.5 Baths
3,699 Sqft
22,174 Lot (sqft)
Sold 05/04/2026
$1,600,000
$1,600,000
5 Beds
5 Baths
4,221 Sqft
45,738 Lot (sqft)
Sold 08/03/2026
$983,830
-- Beds
3.5 Baths
3,911 Sqft
17,068 Lot (sqft)
Sold 10/06/2026
$895,000
5 Beds
5 Baths
3,896 Sqft
6,872 Lot (sqft)
Sold 09/29/2026




