Member Features
Find Real Estate Bargain!
Full foreclosure details
Home value, equity and ownership info
Find homes priced below market
Get full access with a FREE Account
Already a member?
$250,000
Listing Price2beds
2baths
1,080sqft
1,433sqft lot
6631 Gretchen Ln N, Saint Paul, MN 55128
Member Features
Find Real Estate Bargain!
Full foreclosure details
Home value, equity and ownership info
Find homes priced below market
Get full access with a FREE Account
Already a member?
For Sale
Off Market
Home type
Price / sqft
Year built
Home Details
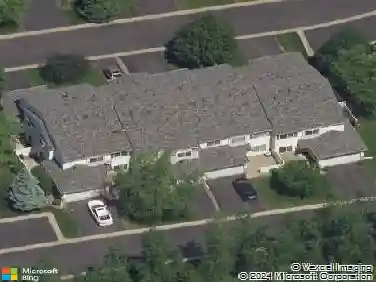
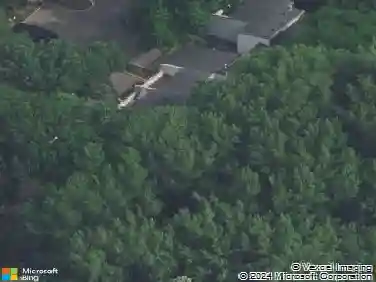
This well-maintained end-unit townhome offers a comfortable and functional layout along with several recent updates: newer windows (2020), newer roof and gutters (2023), a wood privacy fence (2024) enclosing the private courtyard between the 2 car garage and home, and new deck flooring (2025) off the living room. Upon entry, youll find a large foyer with custom organizer and bench, an open living room, dining area, kitchen and access to the deck; perfect for relaxing or enjoying your morning coffee. Upstairs, youll find 2 bedrooms and a full bath, while the lower level includes a 3/4/bath, a cozy family room, and a walkout to the peaceful, tree-lined backyard. Enjoy the privacy and natural light of an end unit, along with a convenient location close to parks, walking/biking trails, Oakdale Nature Preserve, shopping and easy access to I-694 and Hwy 36. Schedule your private tour today!
Interior Details
1080
2
2
Has Heating:
Yes
Heating Type:
Forced Air With Air Conditioning
Has Cooling:
Yes
Cooling Type:
N/A
Has Fuel:
Yes
Fuel Type:
Gas
Has Basement:
No
Basement Type:
Finished
Has Flooring:
No
Flooring Type:
Carpet
Has Fireplace:
Yes
Fireplace Type:
N/A
Property Details
1433
No
No
Type:
Garage, Detached
Location:
N/A
Status:
N/A
Number of Spaces:
2
N/A
N/A
N/A
N/A
N/A
N/A
N/A
Construction Details
Other
Aluminum/vinyl
N/A
Gable/hip
Asphalt
Tax History
Year
Amount
Land
Improvement
Percent Change
Assessment
2020
$2,692
$41,700
$104,800
--%
$146,500
2019
$2,332
$33,300
$84,200
--%
$117,500
2018
$2,114
$20,600
$79,000
--%
$99,600
2017
$2,056
$15,000
$74,400
--%
$89,400
2016
$1,254
$21,600
$74,700
--%
$96,300
2014
$1,144
$19,000
$63,200
--%
$82,200
2011
$1,308
$32,300
$72,500
--%
$104,800

Average Home Price in 55128
Nearby Properties
Zip Code
Price
Bed
Bath
Sqft
Lot
Sold Date
$289,315
$289,315
3 Beds
2 Baths
972 Sqft
13,264 Lot (sqft)
Sold 10/20/2026
$375,793
3 Beds
2 Baths
1,066 Sqft
12,101 Lot (sqft)
Sold 08/12/2026
$207,961
2 Beds
2 Baths
922 Sqft
3,977 Lot (sqft)
Sold 05/25/2026
$279,900
3 Beds
3 Baths
1,176 Sqft
4,382 Lot (sqft)
Sold 10/27/2026
$1,645,000
$1,645,000
2 Beds
2 Baths
1,160 Sqft
6,625 Lot (sqft)
Sold 10/26/2026
$269,158
2 Beds
2 Baths
975 Sqft
4,761 Lot (sqft)
Sold 10/27/2026
$240,000
2 Beds
2 Baths
1,200 Sqft
1,525 Lot (sqft)
Sold 11/02/2026
$264,138
3 Beds
2 Baths
1,080 Sqft
1,433 Lot (sqft)
Sold 10/27/2026
$240,000
3 Beds
2 Baths
1,200 Sqft
1,442 Lot (sqft)
Sold 10/27/2026