Member Features
Find Real Estate Bargain!
Full foreclosure details
Home value, equity and ownership info
Find homes priced below market
Get full access with a FREE Account
Already a member?
$399,000
Listing Price4beds
2baths
1,664sqft
19,428sqft lot
89 Greenwood St, Elkton, MD 21921
Member Features
Find Real Estate Bargain!
Full foreclosure details
Home value, equity and ownership info
Find homes priced below market
Get full access with a FREE Account
Already a member?
For Sale
Off Market
Home type
Price / sqft
Year built
Home Details
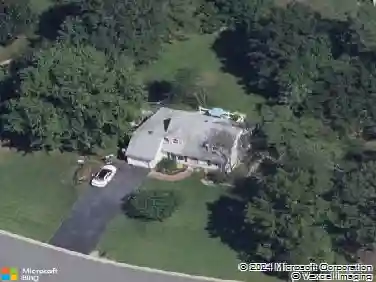
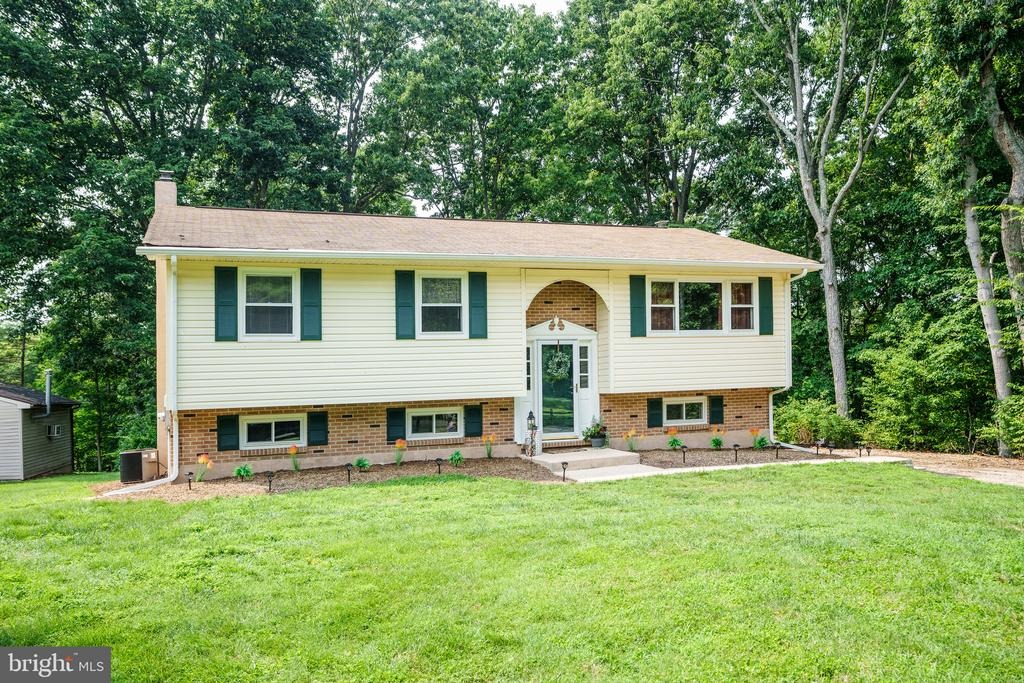
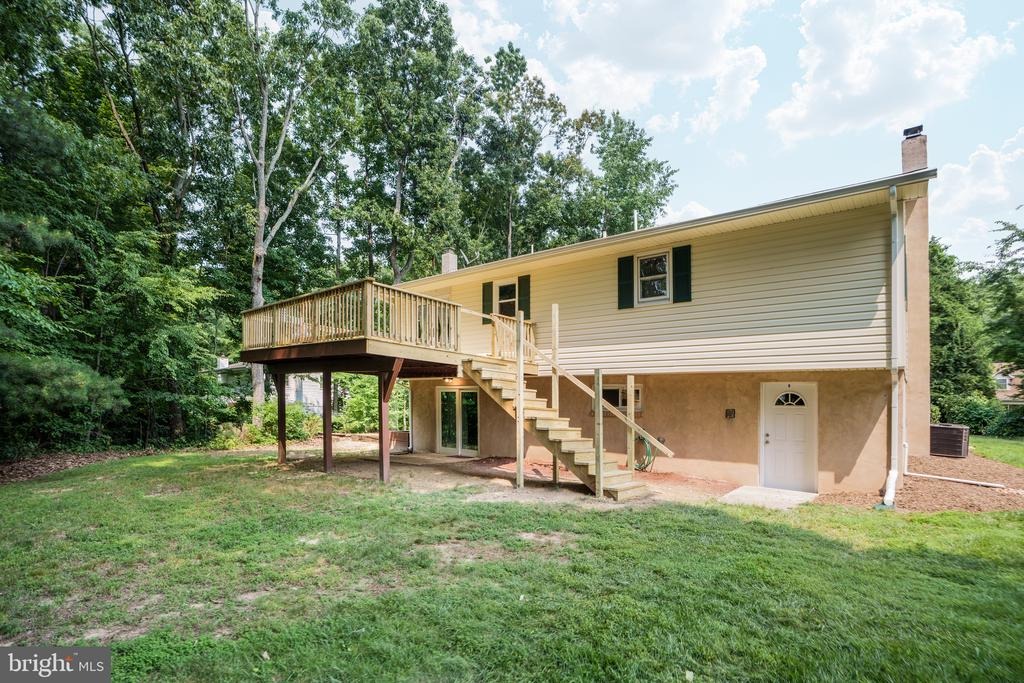
There's no place like home at 89 Greenwood Street! Situated on nearly half an acre and backing to mature trees, this beautifully updated home offers a peaceful wooded setting just minutes from Elk Neck State Forest, Elk Neck State Park, local marinas, and the shops and restaurants of downtown North East. Upstairs, the bright living room is filled with natural light from the large picture window. An arched opening leads to the dining area and beautifully remodeled kitchen, complete with stainless steel appliances, solid surface countertops, and walnut plank flooring. Just off the kitchen, the spacious rear deck with new deck boards, railings, and steps overlooks the backyard, making it an ideal spot to relax or entertain. Three bedrooms with brand new carpet and a renovated full bathroom with a tub/shower combination and walnut plank flooring complete the upper level. The finished lower level offers a spacious great room with a wood-burning stove and sliding glass doors leading to the backyard, a fourth bedroom that also offers flexibility as a home office, gym, or hobby room, a renovated full bathroom with a walk-in shower, a laundry room, and an unfinished utility area. Fresh paint, new trim, new recessed lighting, and updated fixtures throughout showcase the care and craftsmanship that went into this extensive renovation. Don't miss your opportunity to make this beautiful home yours.
Interior Details
1664
4
2
Has Heating:
Yes
Heating Type:
Forced Air With Air Conditioning
Has Cooling:
Yes
Cooling Type:
N/A
Has Fuel:
No
Fuel Type:
N/A
Has Basement:
No
Basement Type:
Finished
Has Flooring:
No
Flooring Type:
N/A
Has Fireplace:
Yes
Fireplace Type:
N/A
Property Details
19428
No
Yes
Type:
N/A
Location:
N/A
Status:
N/A
Number of Spaces:
N/A
N/A
N/A
N/A
N/A
N/A
N/A
N/A
Construction Details
Split Foyer
Siding (not Specified)
N/A
N/A
Composition Shingle
Tax History
Year
Amount
Land
Improvement
Percent Change
Assessment
2021
$2,178
$69,400
$114,300
--%
$183,700
2020
$2,165
$0
$0
--%
$182,533
2019
$2,151
$0
$0
--%
$181,367
2018
$2,138
$89,400
$90,800
--%
$180,200
2017
$2,032
$0
$0
--%
$178,767
2015
$1,999
$89,400
$86,500
--%
$175,900
2014
$1,999
$0
$0
--%
$175,900
2012
$1,999
$0
$0
--%
$175,900

Average Home Price in 21921
Nearby Properties
Zip Code
Price
Bed
Bath
Sqft
Lot
Sold Date
$399,000
$399,000
4 Beds
2 Baths
1,664 Sqft
19,428 Lot (sqft)
Sold 10/13/2026
$459,000
$459,000
3 Beds
3 Baths
1,464 Sqft
35,719 Lot (sqft)
Sold 09/29/2026