
Member Features
Find Real Estate Bargain!
Full foreclosure details
Home value, equity and ownership info
Find homes priced below market
Get full access with a FREE Account
Already a member?
$970,000
Listing Price4beds
3baths
2,204sqft
21,780sqft lot
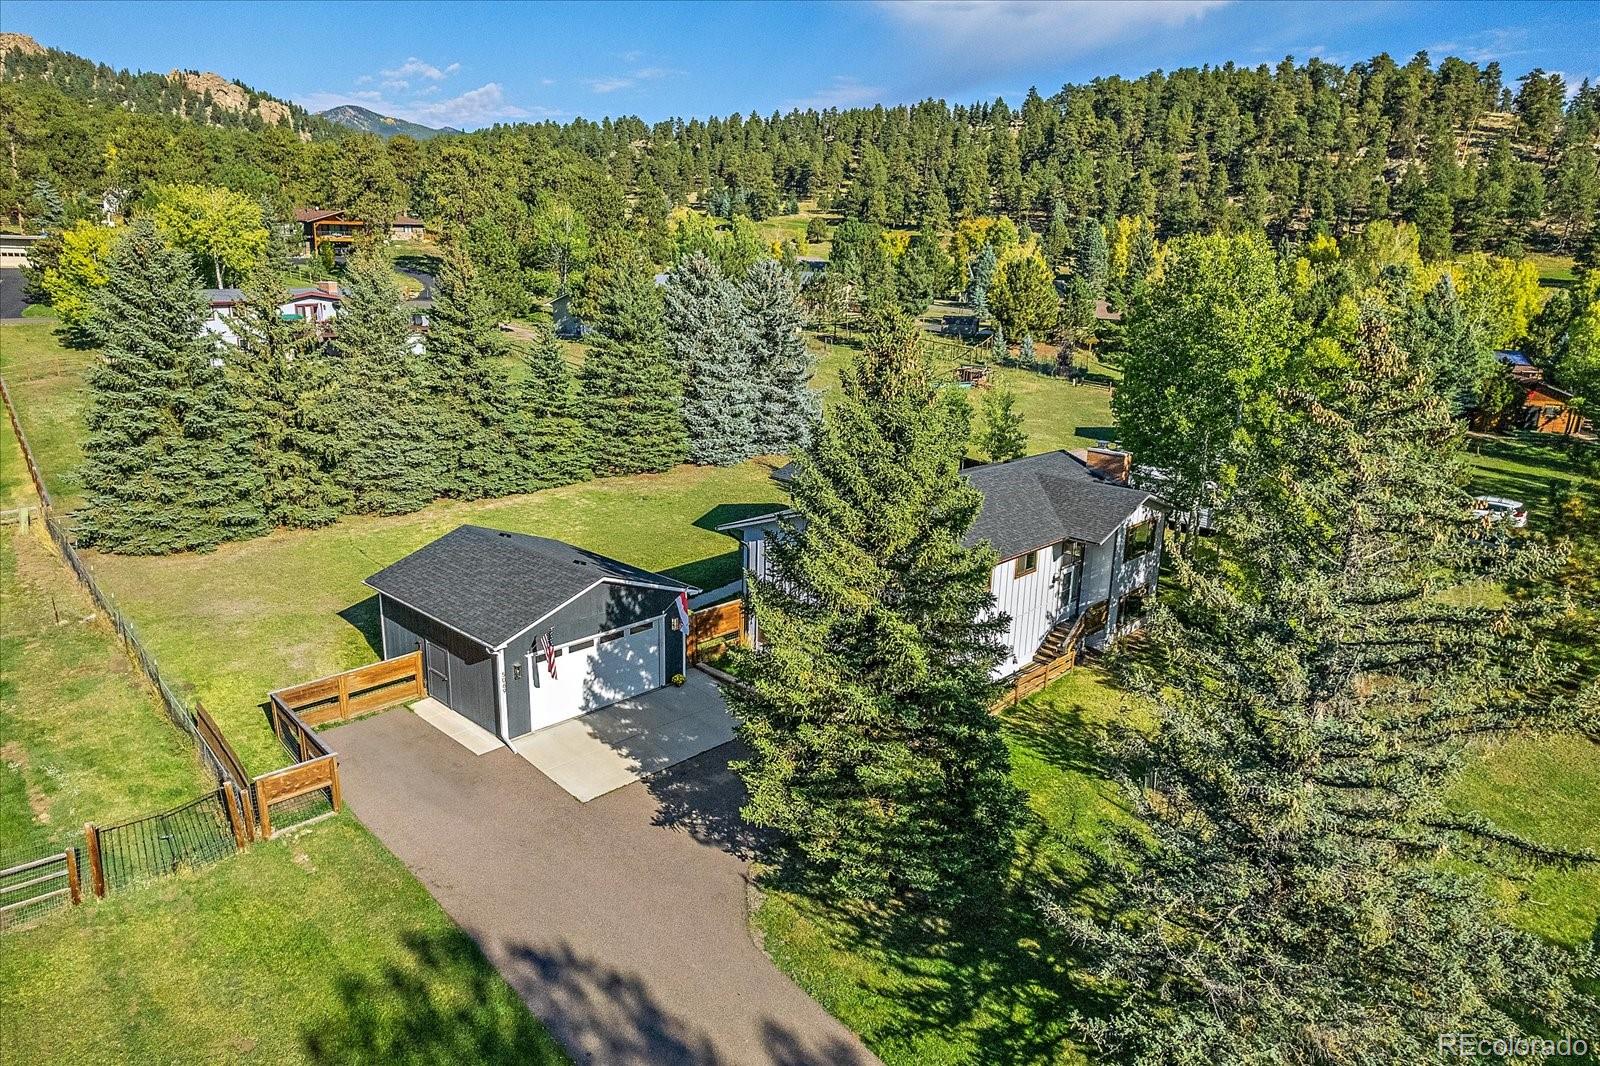
5069 S Greenwood Dr, Evergreen, CO 80439
Member Features
Find Real Estate Bargain!
Full foreclosure details
Home value, equity and ownership info
Find homes priced below market
Get full access with a FREE Account
Already a member?
For Sale
Off Market
Home type
Price / sqft
Year built
Home Details
Key Evergreen location! Discover this remodeled lifestyle home in the heart of Evergreen, with Evergreen Lake, Downtown, and Alderfer Three Sisters Park just a short walk away. Living here means walking access to two of the top-rated schools in the area, Wilmot Elementary and Evergreen High School, offering an exceptional education for your children without the hassle of long commutes. In addition to excellent schools, the location offers easy access to some of Evergreens most popular spots. Head to Alderfer Three Sisters Park for hiking or mountain biking, enjoy Evergreen Lake for fishing/boating/community events, or walk to downtown Evergreen for dining and shopping. This home places you in the center of it all, yet in a peaceful neighborhood location. Inside, you'll find a home that's been meticulously cared for. The wide plank wood floors, modern iron railings, and an open-concept kitchen with Quartz countertops and newer appliances set a welcome tone. The living room, complete with a wood-burning fireplace, is the perfect spot to gather with family after a day spent exploring your surroundings. The upper level includes the primary bedroom and two additional bedrooms, providing a comfortable layout for family living. Downstairs, imagine a cozy movie night in the family room, complete with a wood stove, wet bar, and refrigerator. An additional bedroom on this level makes an ideal guest suite or office. Visualize outdoor living at its finestthe expansive covered d
Interior Details
2204
4
3
Has Heating:
Yes
Heating Type:
Hot Water
Has Cooling:
No
Cooling Type:
N/A
Has Fuel:
No
Fuel Type:
N/A
Has Basement:
No
Basement Type:
Full, Daylight
Has Flooring:
No
Flooring Type:
N/A
Has Fireplace:
Yes
Fireplace Type:
N/A
Property Details
21780
Yes
Yes
Type:
Garage, Attached
Location:
N/A
Status:
N/A
Number of Spaces:
1
No
No
No
No
No
No
No
Construction Details
Bi-level
N/A
N/A
N/A
N/A
Tax History
Year
Amount
Land
Improvement
Percent Change
Assessment
2019
$3,131
$9,918
$24,048
--%
$33,966
2019
$3,131
$9,918
$24,048
--%
$33,966
2018
$3,007
$6,544
$25,007
--%
$31,551
2017
$2,738
$6,544
$25,007
--%
$31,551
2016
$2,544
$8,394
$19,001
--%
$27,395
2014
$2,055
$6,513
$14,957
--%
$21,470
2013
$2,057
$6,513
$14,957
--%
$21,470
2012
$2,178
$6,935
$16,103
--%
$23,038

Average Home Price in 80439
Nearby Properties
Zip Code
Price
Bed
Bath
Sqft
Lot
Sold Date
$795,000
3 Beds
2.75 Baths
1,981 Sqft
22,651 Lot (sqft)
Sold 08/07/2026
$970,000
4 Beds
3 Baths
2,204 Sqft
21,780 Lot (sqft)
Sold 09/29/2026
$750,000
$750,000
4 Beds
3 Baths
2,027 Sqft
22,216 Lot (sqft)
Sold 09/29/2026
$750,793
$750,793
3 Beds
4.25 Baths
2,378 Sqft
12,371 Lot (sqft)
Sold 10/06/2026




