Member Features
Find Real Estate Bargain!
Full foreclosure details
Home value, equity and ownership info
Find homes priced below market
Get full access with a FREE Account
Already a member?
$314,900
Listing Price3beds
2baths
1,634sqft
10,890sqft lot
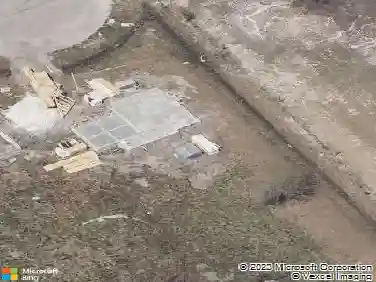
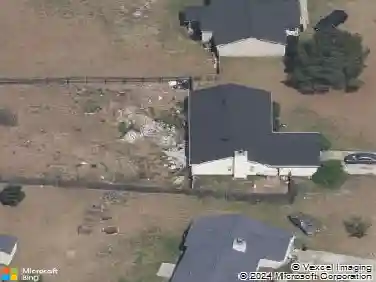
716 Greenwich Pl, Richlands, NC 28574
Member Features
Find Real Estate Bargain!
Full foreclosure details
Home value, equity and ownership info
Find homes priced below market
Get full access with a FREE Account
Already a member?
For Sale
Off Market
Home type
Price / sqft
Year built
Home Details
As you enter the home, you are welcomed into a foyer that leads you into the main living area. The open-concept design seamlessly connects the kitchen, dining area, and living room, creating a spacious and inviting atmosphere. The kitchen is equipped with modern appliances, plenty of cabinet space, and a breakfast bar, making it a chef's dream. The adjacent dining area provides a perfect space for family meals and gatherings. The living room serves as the heart of the home, offering a comfortable space for relaxation and entertainment. The master suite is privately located at the back of the home and features a generous walk-in closet and an ensuite bathroom with a double vanity, and walk in shower. The additional rooms are perfect for a growing family and guests, or a designated space for hobbies. Convenience is key in the 1634 floor plan, with a laundry room located near the bedrooms for easy access and organization. The two-car garage provides ample space for parking and storage. Additionally, a covered lanai at the back of the home offers a perfect outdoor retreat to enjoy the fresh air and relax. With Adams Homes' commitment to quality craftsmanship, this home is designed to provide both comfort and functionality. Embrace the spaciousness and practicality of the 1634 floorplan and customize it to fit your personal style and preferences, creating a home that perfectly suits your lifestyle and brings joy to everyday living. All Photos of Home are Similar Photos o
Interior Details
1634
3
2
Has Heating:
Yes
Heating Type:
Central
Has Cooling:
Yes
Cooling Type:
Central
Has Fuel:
Yes
Fuel Type:
Electric
Has Basement:
No
Basement Type:
N/A
Has Flooring:
No
Flooring Type:
N/A
Has Fireplace:
Yes
Fireplace Type:
N/A
Property Details
10890
No
No
Type:
N/A
Location:
N/A
Status:
N/A
Number of Spaces:
N/A
N/A
N/A
N/A
N/A
N/A
N/A
N/A
Construction Details
N/A
Aluminum/vinyl
N/A
N/A
N/A
Tax History
Year
Amount
Land
Improvement
Percent Change
Assessment

Average Home Price in 28574
Nearby Properties
Zip Code
Price
Bed
Bath
Sqft
Lot
Sold Date
$307,400
3 Beds
2 Baths
1,522 Sqft
8,276 Lot (sqft)
Sold 09/29/2026
$311,500
3 Beds
2 Baths
1,522 Sqft
11,761 Lot (sqft)
Sold 10/12/2026
$310,500
3 Beds
2 Baths
1,522 Sqft
10,454 Lot (sqft)
Sold 09/29/2026
$324,900
4 Beds
2 Baths
1,830 Sqft
10,454 Lot (sqft)
Sold 09/29/2026
$314,900
3 Beds
2 Baths
1,634 Sqft
10,890 Lot (sqft)
Sold 09/29/2026
$328,567
3 Beds
2 Baths
1,726 Sqft
11,761 Lot (sqft)
Sold 10/27/2026
$339,000
3 Beds
2 Baths
1,726 Sqft
10,890 Lot (sqft)
Sold 10/27/2026
$316,900
4 Beds
2 Baths
1,864 Sqft
10,890 Lot (sqft)
Sold 10/27/2026
$318,900
$318,900
3 Beds
2 Baths
1,602 Sqft
22,651 Lot (sqft)
Sold 09/29/2026