
Member Features
Find Real Estate Bargain!
Full foreclosure details
Home value, equity and ownership info
Find homes priced below market
Get full access with a FREE Account
Already a member?
$669,000
Listing Price4beds
3baths
3,778sqft
10,816sqft lot
133 Greenwich Dr, Walkersville, MD 21793
Member Features
Find Real Estate Bargain!
Full foreclosure details
Home value, equity and ownership info
Find homes priced below market
Get full access with a FREE Account
Already a member?
For Sale
New Listing
Off Market
Home type
Price / sqft
Year built
Home Details
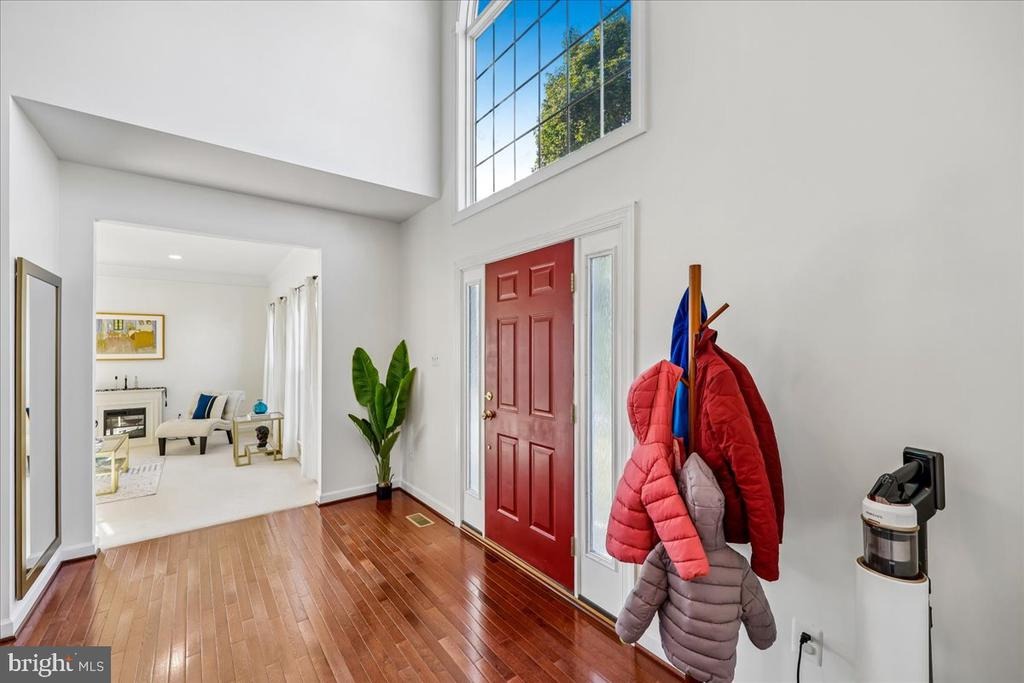
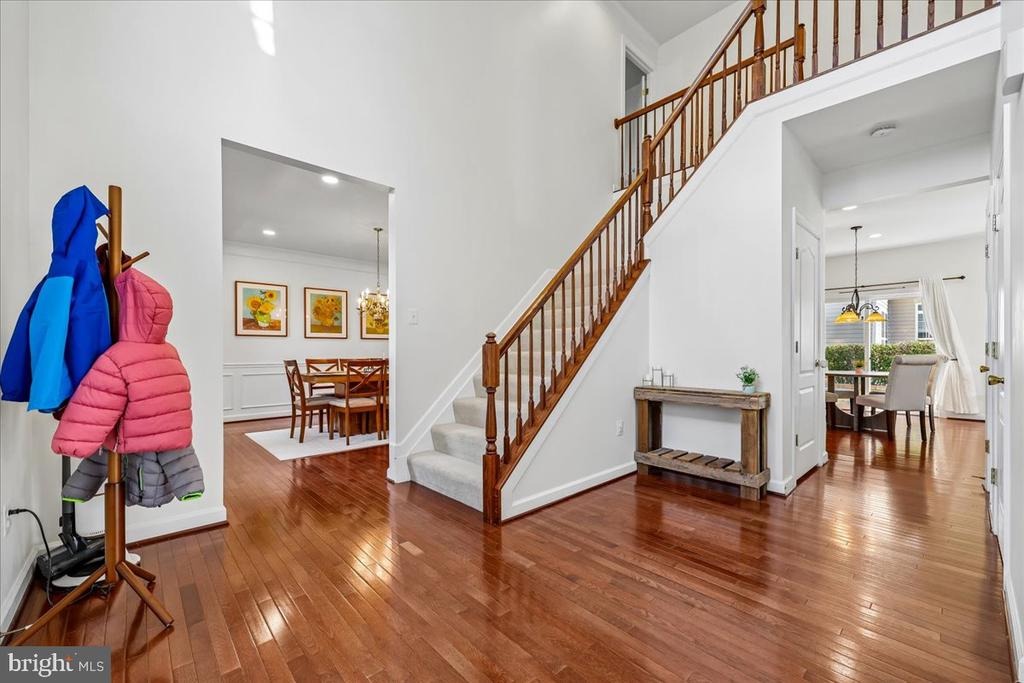
OPEN HOUSE SATURDAY (10/17) 12pm-2pm! Welcome to 133 Greenwich Drive, a move-in ready, spacious Sun Meadow home situated on a generously sized corner lot in the heart of Walkersville! Step inside to discover a bright, dramatic two-story foyer flanked by a formal living room and dining room with elegant crown molding. Proceed to the kitchen featuring granite countertops, 42 cabinetry, island, double wall ovens, GE Profile cooktop, and breakfast nook. An open connection to the family room and outside patio makes it easy to cook, gather, and entertain. Hardwood flooring throughout the main level. Upstairs, four expansive bedrooms and two bathrooms provide plenty of room to spread out. The primary suite boasts a tray ceiling, a sizeable walk-in closet, and a private bath with a corner soaking tub. The finished walk-out basement adds even more flexibility, with a large recreational space, two additional rooms that can serve as an in-home office, creative space, or guest room, as well as a full bathroom. Walking distance to multiple playgrounds, Walkersville Public Library, and local schools. Nearby historic Downtown Frederick with great shopping, dining, and entertainment and the surrounding county with scenic roads, mountain views, and outdoor recreation. Convenient regional access to Washington, D.C., Baltimore, Gettysburg, and beyond. See virtual tour link for interactive floorplan. Dont miss this gem!
Interior Details
3778
4
3
Has Heating:
Yes
Heating Type:
Yes
Has Cooling:
Yes
Cooling Type:
Central
Has Fuel:
No
Fuel Type:
N/A
Has Basement:
No
Basement Type:
Basement (unspecified)
Has Flooring:
No
Flooring Type:
N/A
Has Fireplace:
Yes
Fireplace Type:
N/A
Property Details
10816
No
Yes
Type:
Garage, Attached
Location:
N/A
Status:
N/A
Number of Spaces:
2
N/A
N/A
N/A
N/A
N/A
N/A
N/A
Construction Details
Conventional
Siding Sheathing
N/A
N/A
Composition Shingle
Tax History
Year
Amount
Land
Improvement
Percent Change
Assessment
2020
$4,760
$0
$0
--%
$364,600
2020
$4,760
$77,800
$276,200
--%
$354,000
2019
$4,787
$0
$0
--%
$352,833
2018
$4,729
$0
$0
--%
$351,667
2017
$4,713
$77,800
$272,700
--%
$350,500
2015
$4,331
$0
$0
--%
$320,967
2014
$4,148
$94,000
$212,200
--%
$306,200
2012
$4,062
$0
$0
--%
$306,200

Average Home Price in 21793
Nearby Properties
Zip Code
Price
Bed
Bath
Sqft
Lot
Sold Date
$638,112
-- Beds
3 Baths
3,381 Sqft
12,995 Lot (sqft)
Sold 05/05/2026
$649,000
-- Beds
3.5 Baths
3,820 Sqft
10,771 Lot (sqft)
Sold 10/13/2026
$620,331
-- Beds
2.5 Baths
3,660 Sqft
10,004 Lot (sqft)
Sold 10/13/2026
$675,000
6 Beds
5 Baths
3,546 Sqft
10,067 Lot (sqft)
Sold 10/13/2026
$708,557
4 Beds
3 Baths
3,438 Sqft
12,669 Lot (sqft)
Sold 10/18/2026
$669,000
4 Beds
3 Baths
3,778 Sqft
10,816 Lot (sqft)
Sold 10/17/2026
$799,000
-- Beds
2.5 Baths
4,326 Sqft
10,436 Lot (sqft)
Sold 10/13/2026
$610,000
-- Beds
3 Baths
3,218 Sqft
14,453 Lot (sqft)
Sold 10/18/2026




